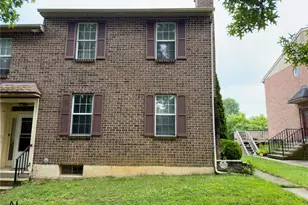
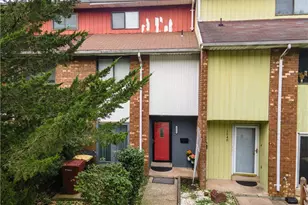
Full Property Details for 514 Delta Rd
General
- Sold For: $335,000
- HOA FEE: $11/month
- HOA FEE FREQ.: Annually
- Taxes: $4,295 (2025)
- Status: Closed
- Type: Townhouse
- Source: BrightMLSPhilly
- MLS ID: PANH2009670
- Added to Site: 178 day(s) ago
Interior
- Number of Rooms: 7
- Rooms/Areas: Living Room, Dining Room, Primary Bedroom, Bedroom 2, Bedroom 3, Kitchen, Foyer, Other, Utility Room, Primary Bathroom, Full Bath, Half Bath
- Interior Features: Carpet, Combination Kitchen/Dining, Dining Area, Floor Plan - Open, Kitchen - Eat-In, Kitchen - Island, Primary Bath(s), Walk-in Closet(s)
- Appliances: Built-In Microwave, Freezer, Dryer, Oven/Range - Electric, Refrigerator, Stainless Steel Appliances, Washer
- Flooring: Carpet, Vinyl
Rooms
- Total Bathrooms: 3
- Full Bathrooms: 2
- Half Bathrooms: 1
- Upper Floor Baths: 2
- Upper - Full Baths: 2
- Main Floor Baths: 1
- Main - 1/2 Baths: 1
- Total Bedrooms: 3
- Bedrooms Upper: 3
Exterior
- Porch/Patio/Deck: Deck(s)
Parking
- Garage: Yes
- Garage Spaces: 1
- Total Spaces: 1
- Parking Type: Driveway, Off Street, Attached Garage
- Garage Description: Garage - Front Entry
Location
- Area: Allen Twp (12401)
- Municipality: ALLEN TWP
- County: NORTHAMPTON
- Subdivision: OTHER
- Driving Directions: Take Cedar Crest BLVD north, Right onto Willow St, Left onto Church st, Turn right onto Route 329 east, Left onto Main st, Left onto Cherryville Rd, Left on W 27th St, Left on River Run to Lock Dr, Left on Delta Rd, Go to dead end, home on your right
School Information
- School District: Northampton Area
- Elementary School: Northampton Borough
- Middle School: Northampton Area Jr
- High School: Northampton Area
Community
- Association: Yes
- Assoc. Name: RIVERSIDE POINT COMMUNITY ASSOCIATION
- Assoc. Fees Include: Snow Removal, Lawn Maintenance
Heating & Cooling
- Central air: Yes
- Cooling Type: Central A/C
- Cooling Fuel: Electric
- Heating Type: Forced Air
- Heating Fuel: Electric
- Water Heater: Electric
Utilities
- Sewer: Public Sewer
- Water: Public
Structural Information
- Architectural Style: A-Frame
- Structure Type: End of Row/Townhouse
- Construction: Vinyl Siding
- Basement: Yes
- Basement Entrance: Yes
- Basement Desc.: Partially Finished, Outside Entrance
- Foundation: Concrete Perimeter
- Roof: Asphalt, Fiberglass
- Stories Description: Main, Upper 1
- Square Feet: 1,653
- Sq. Ft. Source: Estimated
- Living Area: 1,330 Sq. Ft.
- Finished Above Grnd: 1,220 Sq. Ft.
- Finished Below Grnd: 110 Sq. Ft.
- Year Built: 2023
- Year Built Source: Estimated
Lot Features
- Property View: River
- Lot Size (Acres): 0.22
- Lot Size (Sq. Ft.): 9,729
- Lot Size Source: Assessor
- Street/Road Desc.: Paved
- Zoning: 101
- Lot Description: Backs - Open Common Area, Cleared
Water Features
Financial Considerations
- Price Per Sq. Ft.: $270.49
- Association Fee: $130
- Assoc Fee Freq.: Annually
- Assessment Year: 2025
- School Tax: $3,382
- City/TownTax: $289
- City/TownTax Freq: Annually
- County Tax: $624
- County Tax Freq: Annually
- Tax w/Assessment: $57,800
- Tax Amount: $4,295
- Tax Year: 2025
- Terms: Standard Sale
Disclosures and Reports
- Ownership: Fee Simple
- Inclusions: Refrigerator, Freezer, Washer, Dryer
- Lot Number: L3
Listed by Keller Williams Real Estate - Bethlehem, Kelly Houston
Sold by Non Subscribing Office, NON MEMBER