This is a carousel with tiles that activate property listing cards. Use the previous and next buttons to navigate.
1/1
$5,500,000
This is a carousel with tiles that activate property listing cards. Use the previous and next buttons to navigate.
1/1
Property Description
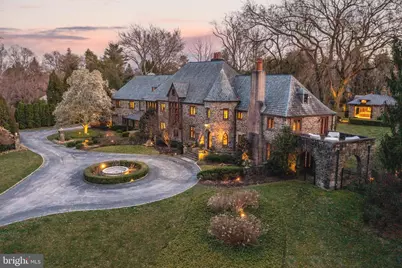
Welcome to 516 Fishers Road, a thoughtfully updated stone & brick Normandy style home in historic Bryn Mawr, offering over 11,000 sq/ft of living space; perfectly blending modern improvements with original character. This private estate nestled on 1.5 acres with lush grounds and mature landscaping makes a grand first impression as you enter through the iron gate and up the circular drive with a center fountain. A stunning front door and Foyer set the tone for the stylish touches found throughout this gorgeous home. Step-down into the professionally designed Living Room with fireplace, beamed ceiling, and french doors leading to a covered patio. Continue through the arched doorway to find a handsome wood-paneled office with fireplace & built-ins, an impressive wet bar, and an elegant formal Dining Room w/ fireplace. The Kitchen boasts a large Butlers Pantry, Viking appliances, marble countertops, oversized island w/ seating, and dining area w/ fireplace; as well as a pantry wall w/ panel front refrigerators. The adjoining Family Room with hidden built-ins, beamed ceilings, fireplace, and access to the patio is a perfect place to gather. A desk area, mudroom w/ storage, and 2 Half Baths complete this level. Head upstairs to your own private wing that includes a dressing room & custom closet, a Full Bath w/ double vanity, glass shower, & soaking tub, and a 2nd Bath with vanity & glass stall shower. Pass the beautiful open office space before stepping down into the Primary Bedroom w/ fireplace and french doors leading to a private patio. A cozy Den w/ fireplace & built-ins, 5 additional Bedrooms, each with their own Full Bath, and an oversized Laundry Room with double washer/dryer, folding station, and storage, complete this level. Head up another flight to find a Rec/Game Room, half bath, crafting space, and sitting/meditation room with your own planetarium. The fully finished basement features a media room, workshop, pool room, full gym, sauna, and 1.5 Baths. Out back in your own private oasis, there's a slate patio w/ plenty of room to entertain, an in-ground pool, and impressive pool house with fireplace, kitchen, laundry, and half bath. Located on the distinguished Main Line, in the award-winning Lower Merion School district with easy access to Route 30 and I-76, this home is close to major shopping, restaurants, golf courses, and all that Bryn Mawr has to offer. Don't miss out on this incredible opportunity to live in this truly spectacular home!
Full Property Details
Full Property Details for 516 Fishers Rd
General
- Sold For: $5,500,000
- Taxes: $78,972 (2026)
- Status: Closed
- Type: Single Family
- Source: BrightMLSPhilly
- MLS ID: PAMC2190426
- Added to Site: 21 day(s) ago
Interior
- Number of Rooms: 12
- Rooms/Areas: Living Room, Dining Room, Kitchen, Game Room, Family Room, Den, Exercise Room, Laundry, Media Room
- Interior Features: Additional Stairway, Built-Ins, Butlers Pantry, Family Room Off Kitchen, Formal/Separate Dining Room, Kitchen - Gourmet, Sauna, Walk-in Closet(s)
- Fireplace: Yes
- Number of Fireplaces: 9
- Fireplace(s): Brick, Gas/Propane, Mantel(s), Wood
- Appliances: Built-In Microwave, Built-In Range, Commercial Range, Dishwasher, Disposal, Extra Refrigerator/Freezer, Oven/Range - Gas, Stainless Steel Appliances, Washer - Front Loading, Dryer - Front Loading
- Flooring: Wood, Ceramic Tile, Carpet
Rooms
Bathrooms
- Total Bathrooms: 12
- Full Bathrooms: 8
- Half Bathrooms: 4
- Upper 2 - 1/2 Baths: 1
- Upper Floor Baths: 8
- Upper - Full Baths: 7
- Upper - 1/2 Baths: 1
- Main Floor Baths: 2
- Main - 1/2 Baths: 2
- Lower Floor Baths: 2
- Lower - Full Baths: 1
- Lower - 1/2 Baths: 1
Bedrooms
- Total Bedrooms: 6
- Bedrooms Upper: 6
Additional Information
- Pool: Yes
- Private Pool: Yes
Exterior
- Exterior Features: Exterior Lighting, Underground Lawn Sprinkler
- Porch/Patio/Deck: Patio(s)
Parking
- Garage: Yes
- Garage Spaces: 4
- Total Spaces: 4
- Parking Features: Asphalt Driveway, Circular Driveway
- Parking Type: Attached Garage
- Garage Description: Garage - Side Entry, Inside Access, Garage Door Opener
Location
- Area: Lower Merion Twp (10640)
- Municipality: LOWER MERION TWP
- County: MONTGOMERY
- Driving Directions: Rt 76 to Exit 337, Left on Hollow Rd, Right on Conshohocken State Rd, Straight to Mill Creek Rd then Old Gulph Rd, Left on Fishers Rd. 516 Fishers is on the right.
School Information
- School District: Lower Merion
Heating & Cooling
- Central air: Yes
- Cooling Type: Central A/C
- Cooling Fuel: Geothermal
- Heating Type: Central
- Heating Fuel: Natural Gas
- Water Heater: Natural Gas
Utilities
- Sewer: Public Sewer
- Water: Public
Structural Information
- Architectural Style: Normandy
- Structure Type: Detached
- Construction: Stone
- Basement: Yes
- Basement Desc.: Full
- Foundation: Stone
- Roof: Pitched
- Walls/Ceilings: 9'+ Ceilings, Beamed Ceilings
- Stories Description: Lower 1, Main, Upper 1, Upper 2
- Square Feet: 11,609
- Sq. Ft. Source: Assessor
- Living Area: 11,609 Sq. Ft.
- Finished Above Grnd: 9,887 Sq. Ft.
- Finished Below Grnd: 1,722 Sq. Ft.
- Year Built: 1927
- Year Built Source: Assessor
- Property Condition: Excellent
Unit Information
Unit 1
- Bathrooms-Lower: 2
Additional Structures
- Other Structures: Cabana/Pool House
Lot Features
- Lot Size (Acres): 1.47
- Lot Size (Sq. Ft.): 64,042
- Lot Size Source: Assessor
- Lot Dimensions: 25.00 x 0.00
- Zoning: R1
- Lot Description: Level, Open, Trees/Wooded, Front Yard, Rear Yard
Financial Considerations
- Price Per Sq. Ft.: $556.29
- Assessment Year: 2026
- School Tax: $60,979
- City/TownTax: $8,050
- City/TownTax Freq: Annually
- County Tax: $9,124
- County Tax Freq: Annually
- Tax w/Assessment: $1,670,580
- Tax Amount: $78,972
- Tax Year: 2026
- Terms: Standard Sale
- Tax Total Finished Sq. Ft.: 11609
Disclosures and Reports
- Ownership: Fee Simple
- Lot Number: 57
Listed by Compass Pennsylvania, LLC, Jody L Kotler
Sold by Compass Pennsylvania, LLC, Mary E Hurtado
Get Pre-Approved Today
Schools
Schools serving 516 Fishers Rd
School District:Lower Merion School District
| Name | Grades | Distance |
|---|---|---|
Gladwyne School 230 Righters Mill Road, Gladwyne, PA 19035 | K-4 | 1.2 mi |
Black Rock Ms 1860 Montgomery Avenue, Villanova, PA 19085 | 5-8 | 2.5 mi |
Harriton Senior High School 600 N Ithan Ave, Rosemont, PA 19010 | 9-12 | 1.3 mi |
Disclaimer:
School attendance boundaries provided by ATTOM Data Solutions and are for reference only. Contact the school directly to verify enrollment eligibility.
Price & Sales History for 516 Fishers Rd
Date
Details
Price
Change
Source
8/07/2026
Sold
$5,500,000
—
MLS
Disclaimer: Historical sales information is derived from public records provided by the county offices. Information is not guaranteed and should be independently verified.
516 Fishers Road, Bryn Mawr, PA 19010 (MLS# PAMC2190426) is a Single Family property that was sold at $5,500,000 on August 07, 2026. Want to learn more about 516 Fishers Road? Do you have questions about finding other Single Family real estate for sale in Bryn Mawr? You can browse all Bryn Mawr real estate or contact a Coldwell Banker agent to request more information.