This is a carousel with tiles that activate property listing cards. Use the previous and next buttons to navigate.
1/1
$450,000
This is a carousel with tiles that activate property listing cards. Use the previous and next buttons to navigate.
1/1
Property Description
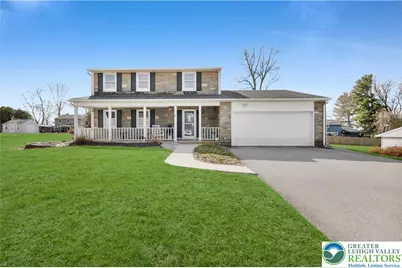
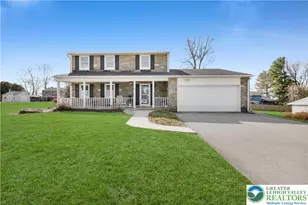
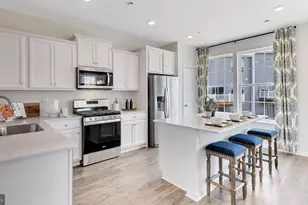
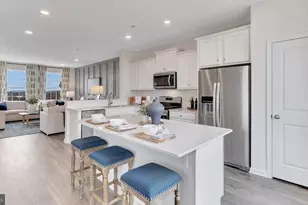
* Highest and Best offers due by Tuesday at 8pm. *Modern comfort meets backyard bliss! Discover the perfect harmony of modern upgrades and cozy charm in this stunning 1,893 sq. ft. single-family home. Situated in a sought after neighborhood just minutes from the community center/park and local shopping, this property offers a lifestyle of convenience and relaxation. Step inside from the covered porch into an inviting main level featuring neutral paint and luxury vinyl plank flooring that flows throughout most the of the first floor. The remodeled kitchen boasts; granite countertops, functional island, double ovens, recessed lighting, ample cabinetry and workspace. The kitchen flows into a sun filled dining room where a bay window allows natural lighting. Transition from the kitchen to a sunken family room featuring a rustic faux brick wall and a pellet stove designed to reduce heating costs. Step through French doors into a cozy, bug free 3 season patio, kept cool by 2 overhead fans. The second floor offers 4 generous bedrooms all with wall to wall carpeting. The primary bedrooms has its own private full bathroom with walk in shower. The secondary bedrooms share a stylishly remodeled main bathroom with neutral tile work and updated fixtures. A commuter's dream with a vacation at home feel. This well maintained home sits on over a third of an acre, featuring a seamless transition from the enclosed patio to a deck and above ground pool area. Relax by the fish pond or enjoy the modern essentials: central air, a 2 car garage with attic storage and a storage shed. Enjoy the community feel without sacrificing proximity to everything you need. Don't miss out on this home!
Full Property Details
Full Property Details for 517 Apple Hill Dr
General
- Sold For: $450,000
- Taxes: $6,327
- Status: Closed
- Type: Single Family
- Source: Lehigh_Valley
- MLS ID: 773410
- Added to Site: 68 day(s) ago
Interior
- Number of Rooms: 8
- Interior Features: Dining Area, Separate/Formal Dining Room, Eat-in Kitchen
- Appliances: Double Oven, Dishwasher, Electric Dryer, Electric Oven, Electric Water Heater, Microwave, Refrigerator, Washer
- Flooring: Carpet, Flagstone, Luxury Vinyl, Luxury VinylPlank
Rooms
Bathrooms
- Total Bathrooms: 3
- Full Bathrooms: 2
- Half Bathrooms: 1
Bedrooms
- Total Bedrooms: 4
Other Rooms
- Laundry: Washer Hookup, Dryer Hookup, ElectricDryer Hookup, Lower Level
Additional Information
- Pool: Yes
- Pool Description: Above Ground, Above Ground
- Security/Safety: Smoke Detector(s)
Exterior
- Exterior Features: Covered Patio, Pool, Porch
- Porch/Patio/Deck: Enclosed, Patio, Porch
Parking
- Garage: Yes
- Attached garage: Yes
- Garage Spaces: 2
- Parking Features: Attached, Garage, Off Street, On Street, Garage Door Opener
Location
- Area: Forks
- County: Northampton
- Subdivision: Not in Development
- Cross Streets: Sullivan Trail
- Driving Directions: 33 north to right at Tatamy exit. 1.4 miles make a right on Sullivan Trail. Right on Apple Hill Drive. Home on the left.
School Information
- Elem School District: Easton
- Midd School District: Easton
- High School District: Easton
Community
- Home Owners Assn.: Lehigh Valley MLS
Heating & Cooling
- Central air: Yes
- Air Conditioning: Yes
- Cooling Type: Central Air, Ceiling Fan(s)
- Heating Type: Baseboard, Electric, Heat Pump
Utilities
- Sewer: Public Sewer
- Water: Public
- Cable Available: Yes
- Utility Description: Cable Available
Structural Information
- Architectural Style: Colonial
- Construction: Stone, Vinyl Siding
- Basement Desc.: Full
- Roof: Asphalt, Fiberglass
- Stories/Levels: 2
- Square Feet: 1,893
- Living Area: 1,893 Sq. Ft.
- Year Built: 1966
Lot Features
- Lot Size (Acres): 0.35
- Lot Size (Sq. Ft.): 15,246
- Lot Size Source: Public Records
- Lot Features: Backs to Common Grounds
- Zoning: R-12-Medium Density Resid
Financial Considerations
- Tax Amount: $6,327.78
Disclosures and Reports
- Special Conditions: Estate
- Property ID: K9 11 2T 0311
Listed by Home Team Real Estate
Sold by Keller Williams Northampton

Get Pre-Approved Today
Schools
Schools serving 517 Apple Hill Dr
School District:Easton Area School District
| Name | Grades | Distance |
|---|---|---|
Shawnee El School 1315 Echo Trail, Easton, PA 18040 | K-5 | 1.6 mi |
Easton Area Middle School 1010 Echo Trail, Easton, PA 18040 | 6-8 | 1.6 mi |
Easton Area High School 2601 William Penn Highway, Easton, PA 18045 | 9-12 | 3.4 mi |
Disclaimer:
School attendance boundaries provided by ATTOM Data Solutions and are for reference only. Contact the school directly to verify enrollment eligibility.
Price & Sales History for 517 Apple Hill Dr
Date
Details
Price
Change
Source
4/30/2026
Sold
$450,000
4.68%
MLS
3/21/2026
Listed
$429,900
—
MLS
Disclaimer: Historical sales information is derived from public records provided by the county offices. Information is not guaranteed and should be independently verified.
517 Apple Hill Drive, Forks Twp, PA 18040 (MLS# 773410) is a Single Family property that was sold at $450,000 on April 30, 2026. Want to learn more about 517 Apple Hill Drive? Do you have questions about finding other Single Family real estate for sale in Forks Twp? You can browse all Forks Twp real estate or contact a Coldwell Banker agent to request more information.