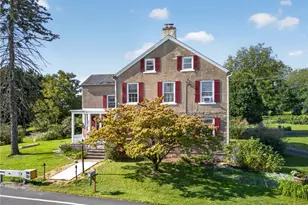
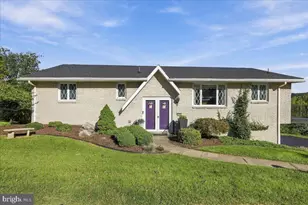
Full Property Details for 524 Walnut Dr
General
- Sold For: $375,000
- Taxes: $4,626 (2026)
- Status: Closed
- Type: Single Family
- Source: BrightMLSPhilly
- MLS ID: PANH2010424
- Added to Site: 69 day(s) ago
Interior
- Number of Rooms: 8
- Interior Features: Bathroom - Jetted Tub, Bathroom - Walk-In Shower, Carpet, Ceiling Fan(s), Dining Area, Floor Plan - Traditional, Stove - Coal, Water Treat System
- Fireplace: Yes
- Number of Fireplaces: 2
- Appliances: Washer, Dryer - Electric, Microwave, Oven/Range - Gas, Refrigerator, Water Conditioner - Owned
- Flooring: Carpet, Ceramic Tile, Other
Rooms
- Total Bathrooms: 2
- Full Bathrooms: 2
- Main Floor Baths: 1
- Main - Full Baths: 1
- Lower Floor Baths: 1
- Lower - Full Baths: 1
- Total Bedrooms: 3
- Bedrooms Main & Up: 3
Exterior
- Porch/Patio/Deck: Deck(s), Patio(s)
Parking
- Garage: Yes
- Garage Spaces: 3
- Total Spaces: 3
- Parking Type: Attached Garage, Driveway, Off Street
- Garage Description: Garage - Front Entry, Garage Door Opener
Location
- Area: Lehigh Twp (12416)
- Municipality: LEHIGH TWP
- County: NORTHAMPTON
- Subdivision: NOT IN
- Driving Directions: Route 248 to North on Walnut Dr
School Information
- School District: Northampton Area
- Elementary School: Lehigh Twp
Heating & Cooling
- Cooling Type: Ceiling Fan(s), Window Unit(s)
- Cooling Fuel: Electric
- Heating Type: Forced Air
- Heating Fuel: Coal, Oil, Propane - Owned
- Water Heater: Electric
Utilities
- Sewer: Public Septic, Other
- Water: Well
Structural Information
- Architectural Style: Ranch/Rambler
- Structure Type: Detached
- Construction: Aluminum Siding, Wood Siding
- Basement: Yes
- Basement Desc.: Fully Finished, Interior Access, Walkout Level
- Foundation: Block
- Roof: Asphalt, Fiberglass, Rubber
- Stories Description: Lower 1, Main
- Square Feet: 1,728
- Sq. Ft. Source: Estimated
- Living Area: 1,434 Sq. Ft.
- Finished Above Grnd: 864 Sq. Ft.
- Finished Below Grnd: 570 Sq. Ft.
- Year Built: 1960
- Year Built Source: Assessor
Unit Information
Additional Structures
Lot Features
- Property View: Creek/Stream
- Lot Size (Acres): 5.72
- Lot Size (Sq. Ft.): 249,163
- Lot Size Source: Assessor
- Zoning: R-40
- Lot Description: Front Yard, Landscaping, Level, Not In Development, Rear Yard, SideYard(s), Partly Wooded, Sloping, Stream/Creek
Water Features
Financial Considerations
- Price Per Sq. Ft.: $416.67
- Assessment Year: 2026
- School Tax: $3,536
- City/TownTax: $464
- City/TownTax Freq: Annually
- County Tax: $626
- County Tax Freq: Annually
- Tax w/Assessment: $58,000
- Tax Amount: $4,626
- Tax Year: 2026
- Terms: Standard Sale
- Tax Total Finished Sq. Ft.: 864
Disclosures and Reports
- Ownership: Fee Simple
- Lot Number: J4
Listed by Assist 2 Sell Buyers & Sellers Realty, LLC, Robert McCann
Sold by Non Subscribing Office, NON MEMBER