
This is a carousel with tiles that activate property listing cards. Use the previous and next buttons to navigate.
1/28
$394,500
This is a carousel with tiles that activate property listing cards. Use the previous and next buttons to navigate.
1/28
Property Description
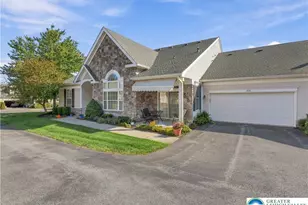
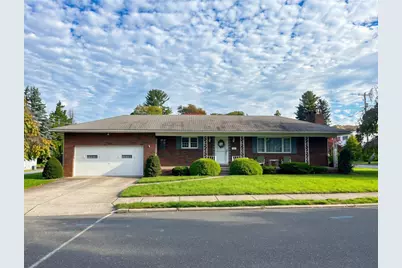
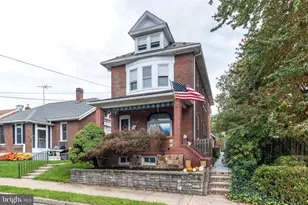
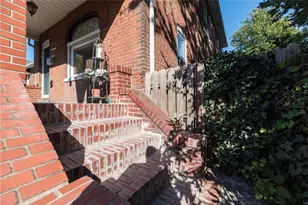
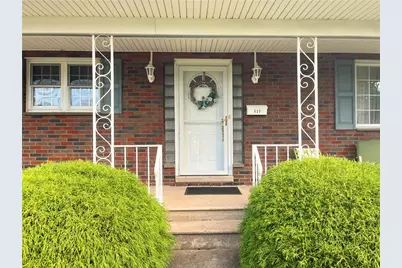
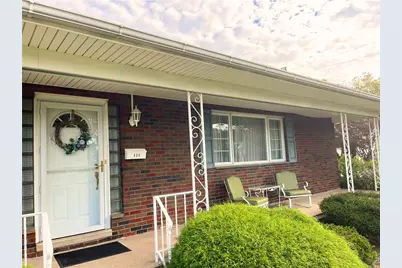
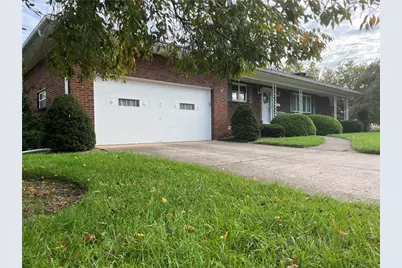
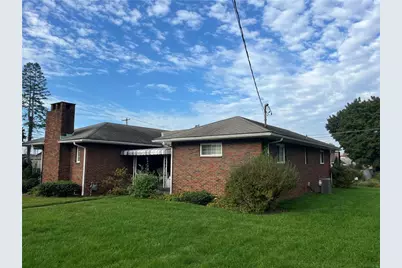
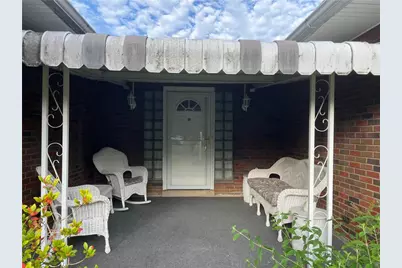
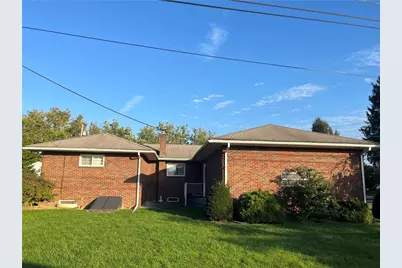
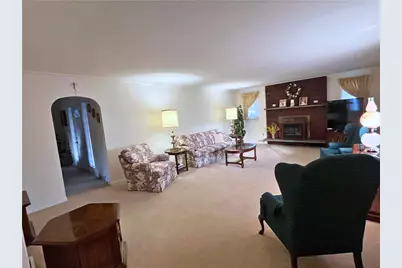
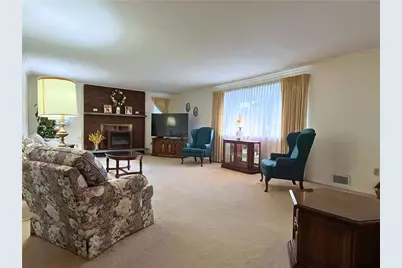
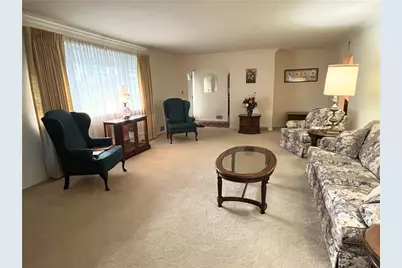
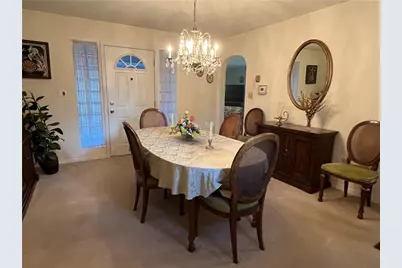
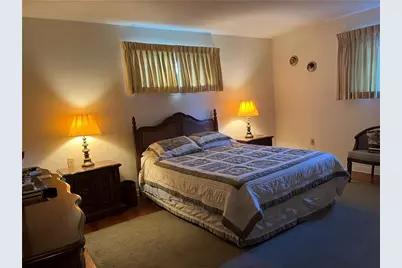
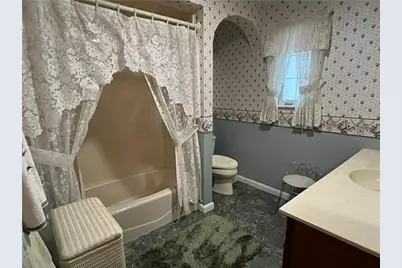
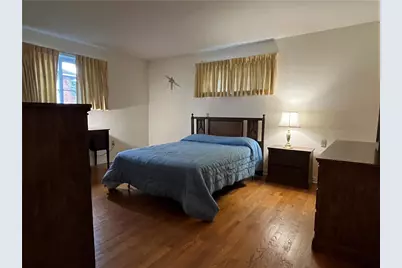
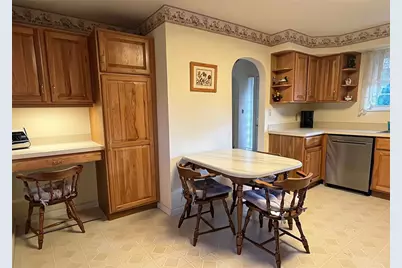
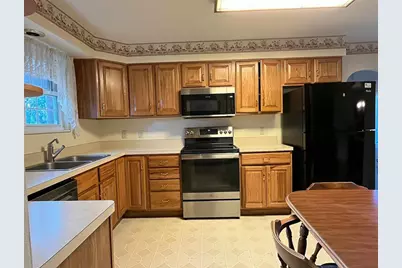
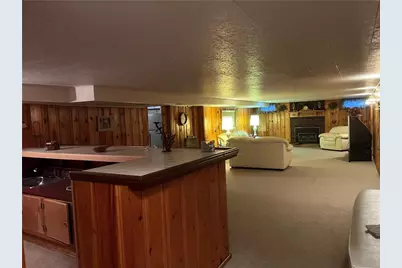
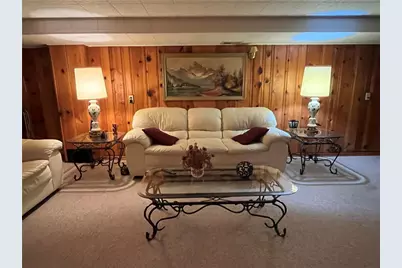
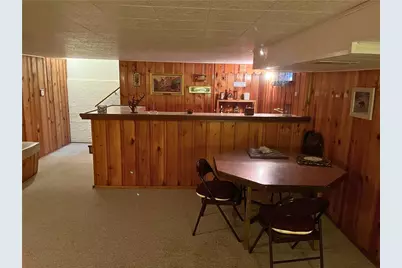
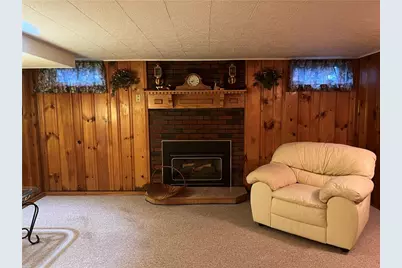
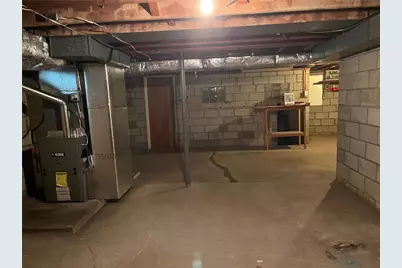
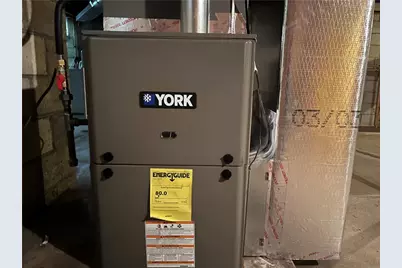
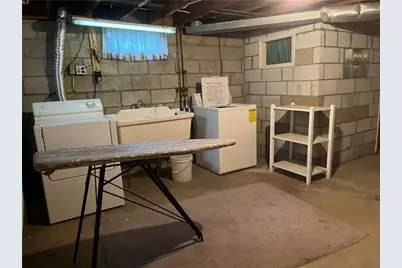
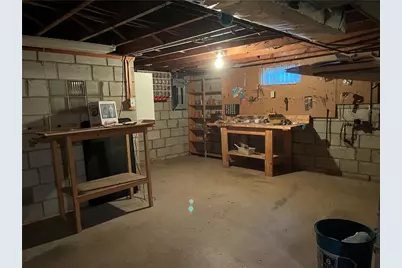
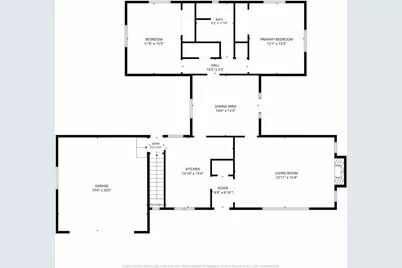
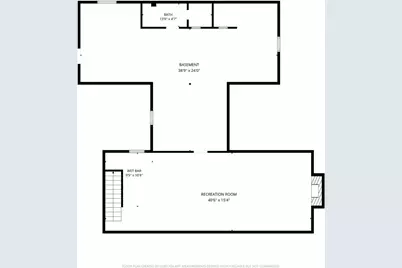
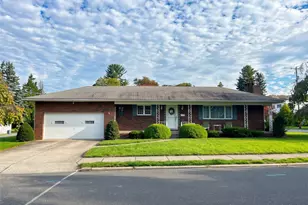
Effortless Single-Level Living on a Quarter Acre in Hellertown Welcome to 525 Linden Avenue, a impeccably maintained ranch that pairs generous proportions with the ease of one-floor living, a rare find in Hellertown. The main level offers two spacious bedrooms, a primary bath, an elongated living room, a roomy eat-in kitchen, and a separate dining room for more formal gatherings. Closet space is abundant throughout. An attached two-car garage and additional driveway parking add everyday convenience. Outside, mature, well-tended landscaping frames the home, with three distinct seating areas to the east, south, and west, so there is always a spot to follow the sun or settle into the shade. The full quarter-acre lot is another uncommon offering for the area. The lower level mirrors the footprint of the main floor and is partially finished. A long recreation room with wet bar is ideal for entertaining, complemented by a full bathroom. The unfinished portion houses the laundry, a workbench and tool area, and extensive storage. Comfort, updated for the years ahead: In 2026, the home received a complete new HVAC system, including a York gas furnace, new venting, a new gas line (converted from oil, with the tank removed), and a new York air conditioning unit, plus a new electric water heater in 2020. Major systems are done, so the next owner can simply move in and enjoy.
Full Property Details
Full Property Details for 525 Linden Ave
General
- Price: $394,500
- Taxes: $5,562
- Status: Active
- Type: Single Family
- Source: Lehigh_Valley
- MLS ID: 786356
- Updated: 10/19/2026
- Added to Site: 8 day(s) ago
Interior
- Number of Rooms: 7
- Interior Features: Wet Bar, Dining Area, Separate/Formal Dining Room, Entrance Foyer, Eat-in Kitchen, Family Room Main Level, Traditional Floorplan, Window Treatments
- Fireplace: Yes
- Fireplace(s): Family Room, Gas Log, Lower Level, Living Room
- Appliances: Dryer, Dishwasher, Electric Oven, Electric Range, Electric Water Heater, Microwave, Refrigerator, Washer
- Flooring: Carpet, Hardwood, Linoleum, Tile
Rooms
Bathrooms
- Total Bathrooms: 2
- Full Bathrooms: 2
Bedrooms
- Total Bedrooms: 2
Other Rooms
- Laundry: Washer Hookup, Dryer Hookup, Lower Level
Exterior
- Exterior Features: Awning(s), Porch, Patio
- Porch/Patio/Deck: Covered, Patio, Porch
Parking
- Garage: Yes
- Attached garage: Yes
- Garage Spaces: 2
- Parking Features: Attached, Garage, Garage Door Opener
Location
- Area: Hellertown
- County: Northampton
- Subdivision: Not in Development
- Cross Streets: New Jersey Avenue
- Driving Directions: From 412 turn East on Linden Ave. House on your left 1.5 blocks away from Steel Club entrance
School Information
- Elem School District: Saucon Valley
- Midd School District: Saucon Valley
- High School District: Saucon Valley
- Elementary School: Saucon Valley Elementary School
- Middle School: Saucon Valley Middle School
- High School: Saucon Valley High School
Community
- Home Owners Assn.: Lehigh Valley MLS
Heating & Cooling
- Central air: Yes
- Air Conditioning: Yes
- Cooling Type: Central Air
- Heating Type: Forced Air, Gas
Utilities
- Sewer: Public Sewer
- Water: Public
Structural Information
- Architectural Style: Ranch
- Construction: Brick, Block, Concrete
- Basement Desc.: Exterior Entry, Full, Partially Finished, Rec/Family Area
- Roof: Asphalt, Fiberglass
- Windows: Drapes
- Stories/Levels: 1
- Square Feet: 2,436
- Living Area: 2,436 Sq. Ft.
- Year Built: 1956
Lot Features
- Property View: Hills, Valley, Golf Course
- Lot Size (Acres): 0.253
- Lot Size (Sq. Ft.): 11,000
- Lot Size Source: Public Records
- Lot Dimensions: 100 x 110
- Frontage: Public Road, Paved
- Street/Road Desc.: Paved
- Sidewalks: Yes
- Lot Features: Corner Lot, Flat
- Zoning: 15R1
Financial Considerations
- Tax Amount: $5,562.81
Disclosures and Reports
- Property ID: Q7NW3C-12-4-0715
Listed by House & Land Real Estate
Get Pre-Approved Today
Schools
Schools serving 525 Linden Ave
School District:Saucon Valley School District
| Name | Grades | Distance |
|---|---|---|
Saucon Valley El School 2085 Polk Valley Road, Hellertown, PA 18055 | K-4 | 1 mi |
Saucon Valley Middle School 2095 Polk Valley Road, Hellertown, PA 18055 | 5-8 | 1 mi |
Saucon Valley Senior High School 2100 Polk Valley Road, Hellertown, PA 18055 | 9-12 | 1 mi |
Disclaimer:
School attendance boundaries provided by ATTOM Data Solutions and are for reference only. Contact the school directly to verify enrollment eligibility.
Price & Sales History for 525 Linden Ave
Date
Details
Price
Change
Source
10/19/2026
Listed
$394,500
—
MLS
Disclaimer: Historical sales information is derived from public records provided by the county offices. Information is not guaranteed and should be independently verified.
Tax History
Tax History for 525 Linden Ave
Year
Property Taxes
Change
Tax Assessment
Change
2026
$675
—
$62,500
—
2025
$675
-88%
$62,500
—
2024
$5,435
—
$62,500
—
2023
$5,435
1%
$62,500
—
2022
$5,358
-1%
$62,500
—
2021
$5,421
—
$62,500
—
2020
$5,421
—
$62,500
—
2019
$5,421
1%
$62,500
—
2018
$5,349
2%
$62,500
—
2017
$5,237
—
$62,500
—
2016
$5,237
2%
$62,500
—
2015
$5,143
1%
$62,500
—
2014
$5,081
—
$62,500
—
Disclaimer: Historical tax information is derived from public records provided by the county offices. Information is not guaranteed and should be independently verified.
Estimate the Cost
Estimate the Cost for 525 Linden Ave
525 Linden Avenue, Hellertown Boro, PA 18055 (MLS# 786356) is a Single Family property with 2 bedrooms and 2 full bathrooms. 525 Linden Avenue is currently listed for $394,500 and was received on October 16, 2026. Want to learn more about 525 Linden Avenue? Do you have questions about finding other Single Family real estate for sale in Hellertown Boro? You can browse all Hellertown Boro real estate or contact a Coldwell Banker agent to request more information.