Full Property Details for 5326 Williamsville Rd
General
- Price: $1,225,000
- Taxes: $1,935 (2025)
- Status: Active
- Type: Single Family
- Source: BrightMLSPhilly
- MLS ID: DEKT2043688
- Updated: 9/8/2026
- Added to Site: 161 day(s) ago
Interior
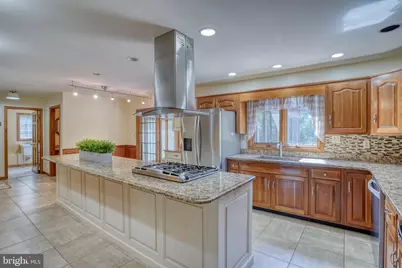
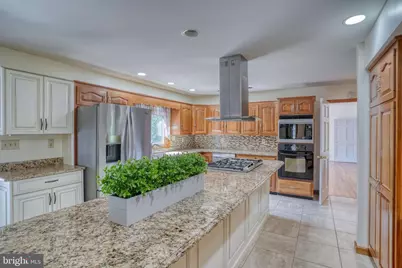
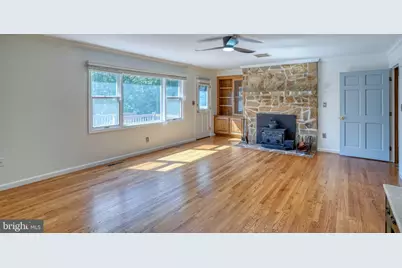
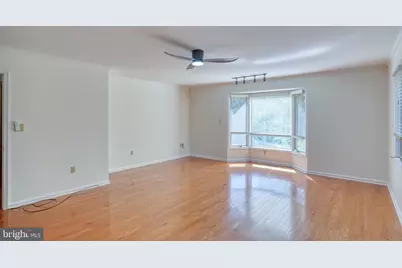
- Interior Features: Attic/House Fan, Bathroom - Tub Shower, Cedar Closet(s), Ceiling Fan(s), Central Vacuum, Chair Railings, Crown Moldings, Dining Area, Entry Level Bedroom, Floor Plan - Traditional, Formal/Separate Dining Room, Kitchen - Island, Primary Bath(s), Recessed Lighting, Stove - Wood, Upgraded Countertops, Walk-in Closet(s), WhirlPool/HotTub, Window Treatments, Wood Floors
- Fireplace: Yes
- Number of Fireplaces: 2
- Fireplace(s): Gas/Propane, Wood, Stone, Mantel(s)
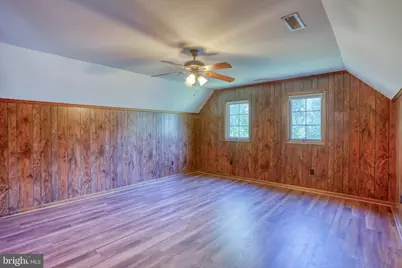
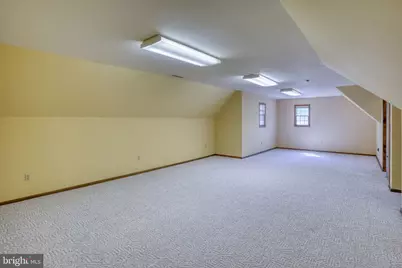
- Flooring: Hardwood, Luxury Vinyl Plank, Tile/Brick
Rooms
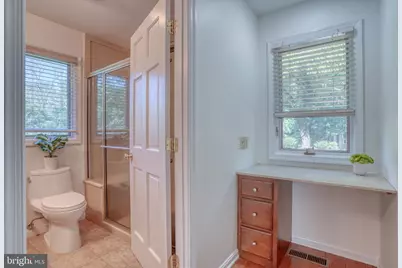
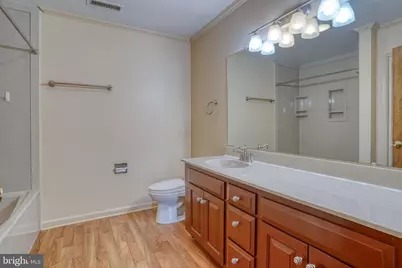
- Total Bathrooms: 4
- Full Bathrooms: 2
- Half Bathrooms: 2
- Upper Floor Baths: 1
- Upper - Full Baths: 1
- Main Floor Baths: 3
- Main - Full Baths: 1
- Main - 1/2 Baths: 2
- Total Bedrooms: 5
- Bedrooms Upper: 4
- Bedrooms Main & Up: 1
Additional Information
- Pool: Yes
- Private Pool: Yes
- Pool Description: Fenced, Heated, In Ground, Vinyl
Exterior
- Exterior Features: Flood Lights, Hot Tub, Outbuilding(s), Underground Lawn Sprinkler, Water Fountains
- Porch/Patio/Deck: Porch(es), Patio(s), Deck(s)
Parking
- Garage: Yes
- Garage Spaces: 5
- Total Spaces: 9
- Parking Features: Paved Driveway
- Parking Type: Attached Garage, Detached Garage, Driveway
- Garage Description: Garage - Side Entry, Additional Storage Area, Garage Door Opener, Inside Access, Oversized
Location
- Area: Milford (30805)
- County: KENT
- Building Name: None Available
- Cross Streets: Route 14
- Driving Directions: Use preferred GPS for exact location.
- Location Details: Creek/Stream
School Information
Heating & Cooling
- Cooling Type: Geothermal
- Cooling Fuel: Geothermal
- Heating Type: Other
- Heating Fuel: Geo-thermal
- Water Heater: Electric
Utilities
- Sewer: Gravity Sept Fld
- Water: Well
- Utility Description: Cable TV
Structural Information
- Architectural Style: Cape Cod
- Structure Type: Detached
- Construction: Cedar, Stick Built, Stone
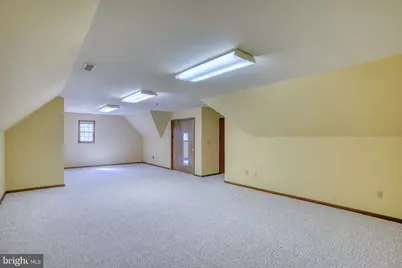
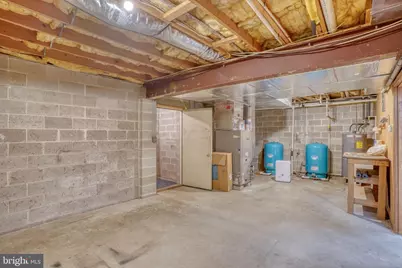
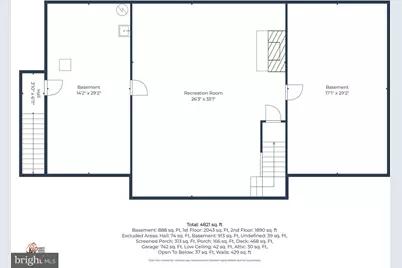
- Basement: Yes
- Basement Desc.: Interior Access, Partially Finished, Poured Concrete, Walkout Stairs, Garage Access, Drainage System, Connecting Stairway
- Foundation: Block
- Roof: Architectural Shingle
- Walls/Ceilings: Dry Wall
- Doors: Insulated
- Stories Description: Main, Upper 1
- Square Feet: 4,766
- Sq. Ft. Source: Estimated
- Living Area: 4,766 Sq. Ft.
- Finished Above Grnd: 4,193 Sq. Ft.
- Finished Below Grnd: 573 Sq. Ft.
- Year Built: 1987
- Year Built Source: Assessor
- Property Condition: Very Good
Additional Structures
- Other Structures: Shed, 2nd Garage, Gazebo
Lot Features
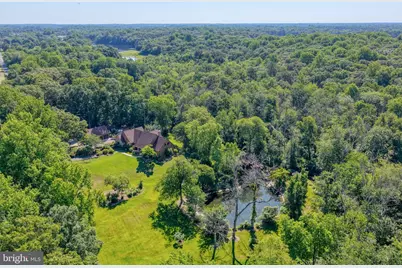
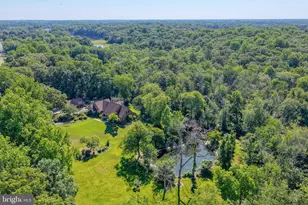
- Property View: Garden/Lawn, Pond, Trees/Woods
- Lot Size (Acres): 12.27
- Lot Size (Sq. Ft.): 534,481
- Lot Size Source: Estimated
- Lot Dimensions: 1.00 x 0.00
- Zoning: AC
- Lot Description: Additional Lot(s), Pond, Trees/Wooded, Stream/Creek, Sloping, Private, Premium, Landscaping, Front Yard, Cleared, Irregular
Water Features
- Water Front: Yes
- Water View: Yes
- Water Access: Yes
- Water Front Type: Creek/Stream
Financial Considerations
- Price Per Sq. Ft.: $292.15
- Assessment Year: 2025
- School Tax: $1,567
- City/TownTax Freq: Annually
- Tax w/Assessment: $537,300
- Tax Amount: $1,935
- Tax Year: 2025
- Tax Total Finished Sq. Ft.: 3679
Disclosures and Reports
- Ownership: Fee Simple
- Multiple Parcels: Yes
- Lot Number: 4602-000
Listed by Keller Williams Realty, Kelly Turner