This is a carousel with tiles that activate property listing cards. Use the previous and next buttons to navigate.
1/1
$750,000
This is a carousel with tiles that activate property listing cards. Use the previous and next buttons to navigate.
1/1
Property Description
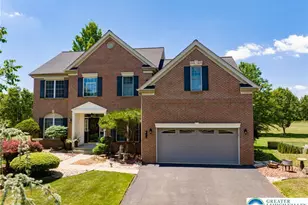
Welcome to this beautifully maintained home in the highly desirable Hanover Crossings community, where pride of ownership shines throughout. Lovingly cared for and meticulously maintained for over 20 years, this home offers the perfect blend of comfort, functionality, and timeless style. Step inside the impressive two-story foyer, where an abundance of natural light and gleaming hardwood floors create a warm and inviting first impression. The heart of the home is the open-concept kitchen and family room, featuring vaulted ceilings, a cozy wood-burning fireplace, stainless steel appliances, double pantries, and a center island perfect for gathering with family and friends. A private dining room provides an elegant space for holidays and special occasions, while the dedicated office with a glass-paneled door offers the ideal work-from-home setup. Just off the two-car garage, the expanded mudroom and first-floor laundry area provide exceptional convenience with ample cabinetry and storage. Upstairs, brand-new carpeting flows throughout. The spacious primary suite offers vaulted ceilings, a large walk-in closet, and a private bath complete with a relaxing jetted tub and walk-in shower. Three additional generously sized bedrooms and a full bath complete the second floor. The newly finished walkout basement expands your living space with endless possibilities for recreation, entertaining, fitness, or a media room, while still offering abundant storage. Outside, you'll find an entertainer's dream backyard. Enjoy morning coffee on the expansive deck just off the kitchen, host summer gatherings on the flat yard, or unwind around a firepit on the paver patio. Every outdoor space has been thoughtfully designed to enjoy time with family and friends. A brand-new roof provides added peace of mind, complementing the many tasteful updates already completed throughout the home. Nestled within a quaint neighborhood close to shopping, dining, parks, and major routes, this home offers the perfect balance of convenience and tranquility. Whether you're entertaining guests, working from home, or simply relaxing at the end of the day, this exceptional property offers the space, comfort, and confidence that come from owning a home that has been truly loved and exceptionally cared for. Come experience all that this special home has to offer and envision the memories waiting to be made here.
Full Property Details
Full Property Details for 5331 Greenbriar Dr
General
- Sold For: $750,000
- HOA FEE: $32/month
- HOA FEE FREQ.: Annually
- Taxes: $9,155
- Status: Closed
- Type: Single Family
- Source: Lehigh_Valley
- MLS ID: 779069
- Added to Site: 119 day(s) ago
Interior
- Number of Rooms: 11
- Interior Features: Dining Area, Separate/Formal Dining Room, Entrance Foyer, Eat-in Kitchen, Home Office, Kitchen Island, Mud Room, Family Room Main Level, Traditional Floorplan, Utility Room, Vaulted Ceiling(s), Walk-In Closet(s)
- Fireplace: Yes
- Fireplace(s): Family Room, Wood Burning
- Appliances: Dryer, Gas Oven, Gas Range, Gas Water Heater, Microwave, Washer
- Flooring: Carpet, Hardwood, Laminate, Resilient, Tile
Rooms
Bathrooms
- Total Bathrooms: 3
- Full Bathrooms: 2
- Half Bathrooms: 1
Bedrooms
- Total Bedrooms: 4
Other Rooms
- Laundry: Main Level
Additional Information
- Security/Safety: Smoke Detector(s)
Exterior
- Exterior Features: Awning(s), Deck, Fire Pit, Patio, Shed
- Porch/Patio/Deck: Deck, Patio
Parking
- Garage: Yes
- Attached garage: Yes
- Garage Spaces: 2
- Parking Features: Attached, Built In, Driveway, Garage, Off Street, On Street, Garage Door Opener
Location
- Area: Hanover_N
- County: Northampton
- Subdivision: Hanover Crossing
- Driving Directions: From 22E to Bethlehem, 512 N, L on Stoke Park, R on Southland, L on Greenbriar
School Information
- Elem School District: Bethlehem
- Midd School District: Bethlehem
- High School District: Bethlehem
- High School: Liberty High School
Community
- Home Owners Assn.: Lehigh Valley MLS
Heating & Cooling
- Central air: Yes
- Air Conditioning: Yes
- Cooling Type: Central Air, Ceiling Fan(s)
- Heating Type: Forced Air, Gas
Utilities
- Sewer: Public Sewer
- Water: Public
Structural Information
- Architectural Style: Colonial
- Construction: Brick, Vinyl Siding
- Basement Desc.: Exterior Entry, Full, Other, Partially Finished, Walk-Out Access
- Roof: Asphalt, Fiberglass
- Stories/Levels: 2
- Square Feet: 3,994
- Living Area: 3,994 Sq. Ft.
- Year Built: 2003
Additional Structures
- Other Structures: Shed(s)
Lot Features
- Lot Size (Acres): 0.597
- Lot Size (Sq. Ft.): 26,001
- Frontage: Public Road, Paved
- Street/Road Desc.: Paved
- Lot Features: Flat
- Zoning: 14RIS
Financial Considerations
- Association Fee: $384
- Assoc Fee Freq.: Annually
- Tax Amount: $9,155.66
Disclosures and Reports
- Property ID: M6-24-7F-23-0214
Listed by BHHS Fox & Roach Bethlehem
Sold by Weichert Realtors

Get Pre-Approved Today
Schools
Schools serving 5331 Greenbriar Dr
School District:Bethlehem Area School District
| Name | Grades | Distance |
|---|---|---|
Asa Packer El School 1650 Kenwood Drive, Bethlehem, PA 18017 | K-5 | 1.2 mi |
Nitschmann Middle School 1002 West Union Boulevard, Bethlehem, PA 18018 | 6-8 | 2.9 mi |
Liberty High School 1115 Linden Street, Bethlehem, PA 18018 | 9-12 | 2.9 mi |
Disclaimer:
School attendance boundaries provided by ATTOM Data Solutions and are for reference only. Contact the school directly to verify enrollment eligibility.
Price & Sales History for 5331 Greenbriar Dr
Date
Details
Price
Change
Source
9/23/2026
Sold
$750,000
—
MLS
7/06/2026
Price Reduced
$750,000
-1.96%
MLS
6/18/2026
Listed
$765,000
—
MLS
Disclaimer: Historical sales information is derived from public records provided by the county offices. Information is not guaranteed and should be independently verified.
5331 Greenbriar Drive, Hanover Twp, PA 18017 (MLS# 779069) is a Single Family property that was sold at $750,000 on September 23, 2026. Want to learn more about 5331 Greenbriar Drive? Do you have questions about finding other Single Family real estate for sale in Hanover Twp? You can browse all Hanover Twp real estate or contact a Coldwell Banker agent to request more information.