



This is a carousel with tiles that activate property listing cards. Use the previous and next buttons to navigate.
1/64
$695,000 Sale Pending
This is a carousel with tiles that activate property listing cards. Use the previous and next buttons to navigate.
1/64
Property Description
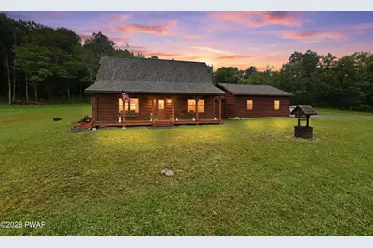
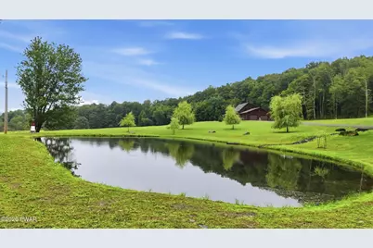
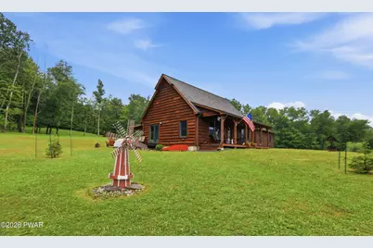
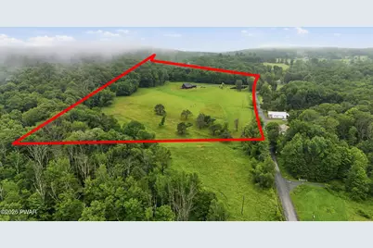
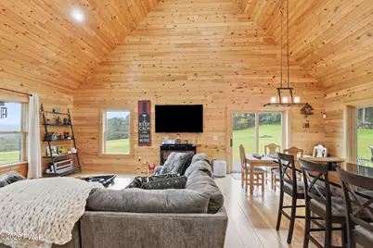
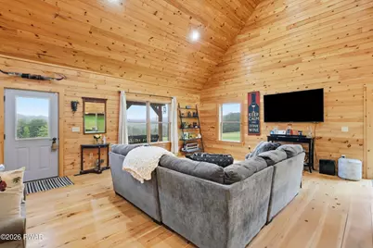
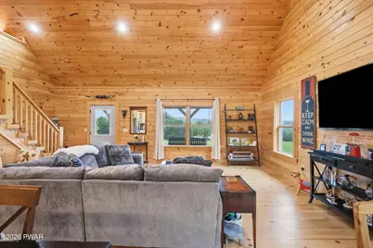
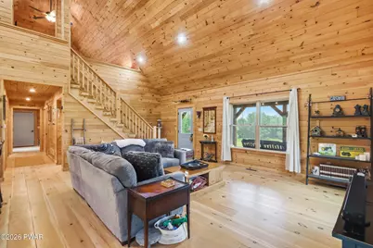
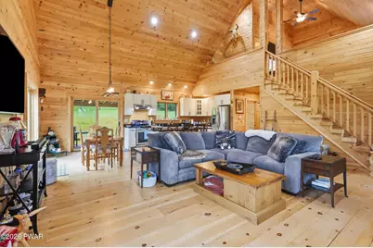
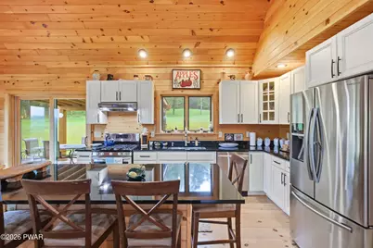
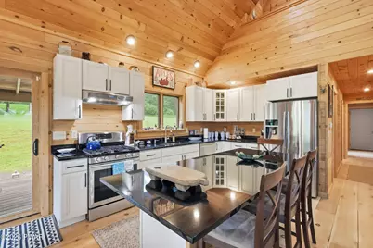
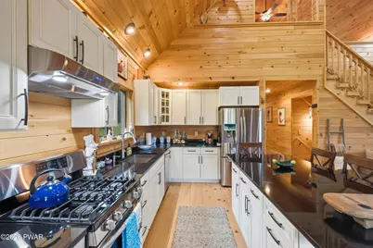
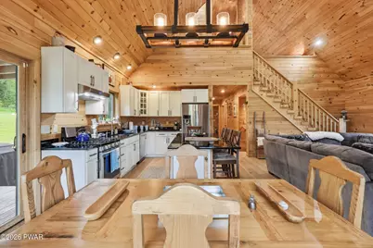
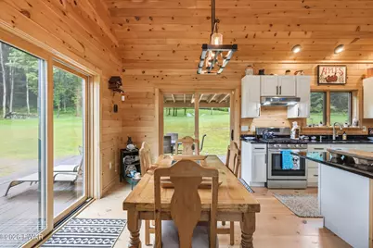
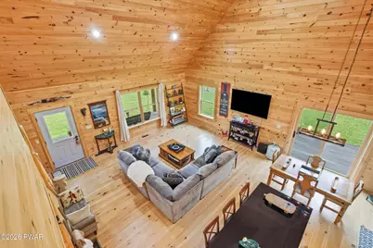
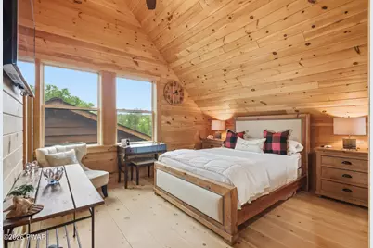
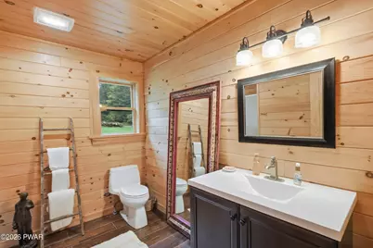
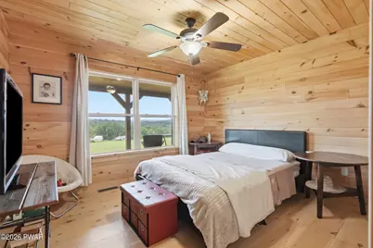
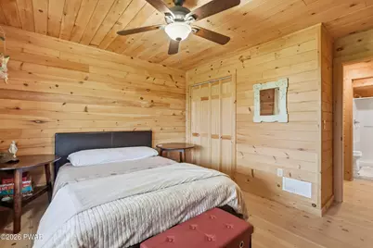
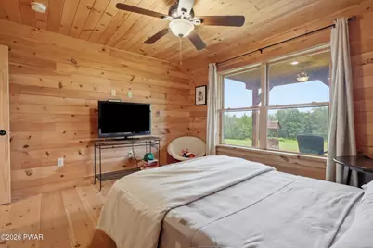
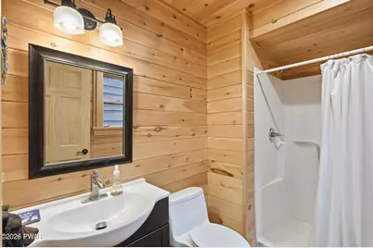
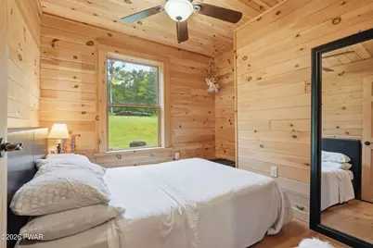
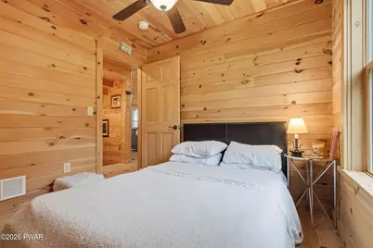
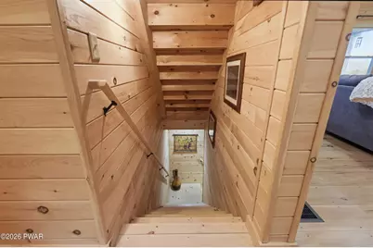
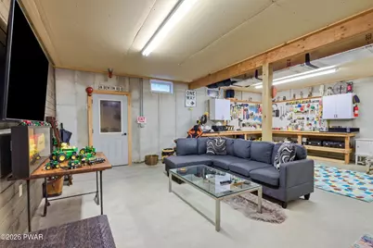
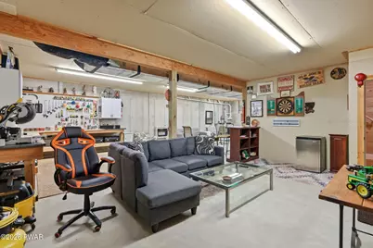
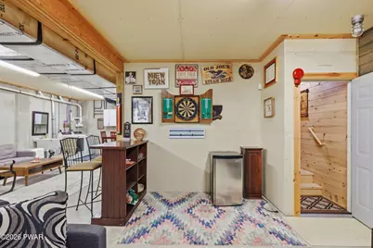
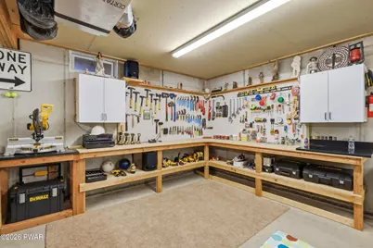
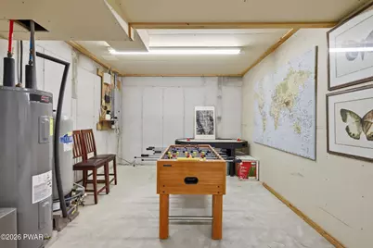
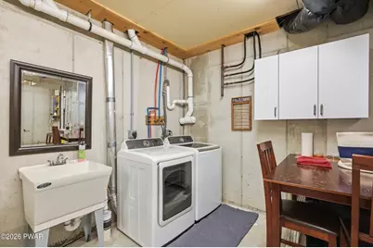
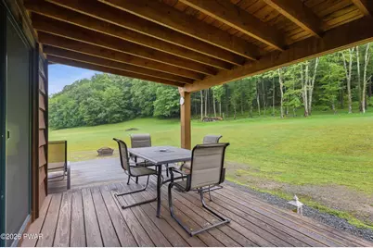
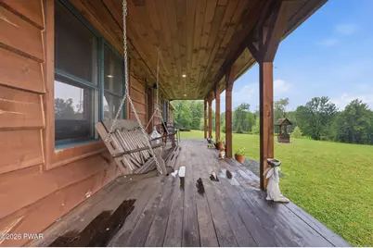
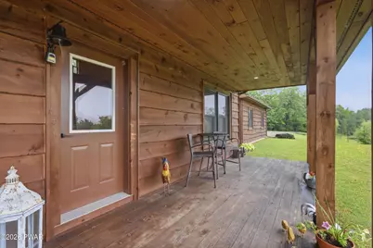
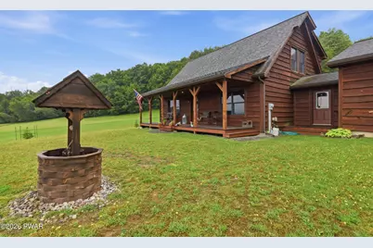
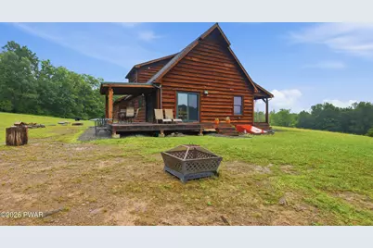
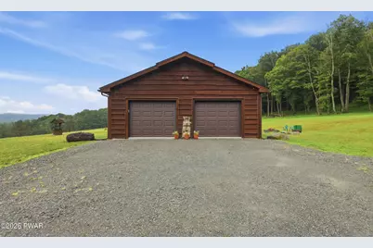
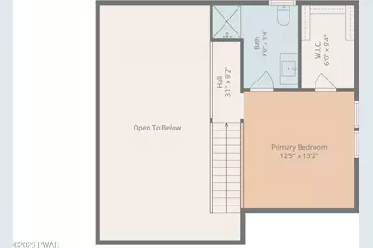
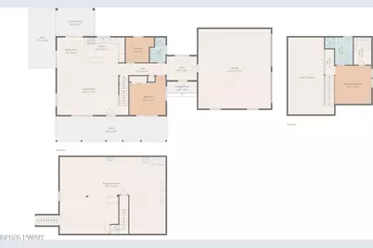
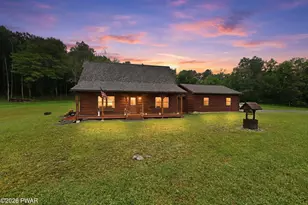
Peaceful. Private. Pristine. This 3-bedroom, 2-bath custom Cape Cod cabin on 15+ private acres with a large spring-fed pond, long-range views, and a beautiful Pleasant Mount setting is truly special. Located just 15 minutes north of Honesdale and 15 minutes to Elk Mountain, this immaculate home is less than 10 years old, custom built, and maintained in outstanding condition. From the moment you arrive, the setting feels calm and unforgettable, with rolling lawn, surrounding trees, open countryside, and complete privacy. Step inside and the craftsmanship immediately stands out. Wide pine floors, tongue-and-groove woodwork, and soaring vaulted ceilings create a warm, impressive main living space with the feel of a high-end mountain retreat. The open kitchen, dining, and living area features 20-foot ceilings, beautiful natural wood throughout, black quartz countertops, high-end appliances, and a huge center island perfect for gathering. Double sliding glass doors lead to the covered rear porch and wraparound deck, where the peaceful views become part of everyday living.The main level offers two comfortable bedrooms, a large full bathroom, and a mudroom connecting to the oversized attached two-car garage. Upstairs, the private primary suite is a true highlight, offering a large bedroom, walk-in closet, and beautiful full bathroom with tile flooring and a walk-in shower, creating a quiet retreat all its own. The lower level adds excellent flexibility with partially finished space for a recreation area, laundry, workshop space, storage, and room for hobbies or future use.Outside, the property is just as impressive. Relax on the covered porch, enjoy the wraparound deck, take in the countryside views, or wander the open acreage toward the large pristine spring-fed pond. With over 15 private acres, peaceful surroundings, and a home that looks and feels barely lived in, this is the perfect Northern Poconos retreat, weekend escape, or year-round country residence.
Full Property Details
Full Property Details for 534 Niagara Dr
General
- Price: $695,000
- Taxes: $5,557
- Status: Pending
- Type: Single Family
- Source: 2103
- MLS ID: PW262289
- Updated: 7/15/2026
- Added to Site: 7 day(s) ago
Interior
- Number of Rooms: 7
- Interior Features: Ceiling Fan(s), Walk-In Closet(s), Vaulted Ceiling(s), Kitchen Island, High Speed Internet, Eat-in Kitchen
- Appliances: Dishwasher, Washer, Refrigerator, Gas Range, Electric Water Heater, Dryer
- Laundry Facilities: Yes
- Flooring: Hardwood, Tile
Rooms
Bathrooms
- Total Bathrooms: 2
- Full Bathrooms: 2
Bedrooms
- Total Bedrooms: 3
Other Rooms
- Laundry: Lower Level
Exterior
- Exterior Features: Fire Pit
- Porch/Patio/Deck: Covered, Rear Porch, Wrap Around, Front Porch, Deck
Parking
- Garage: Yes
- Garage Spaces: 2
- Parking Features: Attached, Garage, Oversized, Driveway
Location
- County: Wayne
- Subdivision: None
- Driving Directions: From Honesdale: Head toward Main St. Turn left onto N. Main St. Turn left onto Elm Pl. Continue onto PA-670 N/Bethany Turnpike. Turn right onto PA-247 N. Turn left onto Niagara Rd.
School Information
- High School District: Forest City Regional School District
Heating & Cooling
- Cooling Type: Ceiling Fan(s), None
- Heating Type: Forced Air, Propane, Other
Utilities
- Sewer: Mound Septic, Septic Tank, On Site Septic
- Water: Well
- Utility Description: Electricity Connected
Structural Information
- Architectural Style: Cabin, Cape Cod
- Detached/Attached: Detached
- Construction: Wood Siding
- Basement: Yes
- Basement Desc.: Exterior Entry, Partially Finished, Full
- Stories/Levels: 1
- Building Size: 2794
- Square Feet: 2,794
- Living Area: 2,255 Sq. Ft.
- Current Bldg. Use: Single Family
- Year Built: 2016
Lot Features
- Property View: Hills, Panoramic, Trees/Woods, Pond
- Lot Size (Acres): 15.41
- Frontage: City Street
- Road Maintenance: Public Maintained Road
- Lot Features: Pond on Lot, Views, Private
- Zoning: None
Water Features
- Water Front View: Pond
Financial Considerations
- Tax Amount: $5,557
Disclosures and Reports
- Property ID: 16-0-0192-0007
Listed by Re/Max Wayne
Get Pre-Approved Today
Schools
Schools serving 534 Niagara Dr
School District:Forest City Regional School District
| Name | Grades | Distance |
|---|---|---|
Forest City Regional Elementary School 100 Susquehanna Street, Forest City, PA 18421 | PK-6 | 9.5 mi |
Forest City Regional High School 100 Susquehanna Street, Forest City, PA 18421 | 7-12 | 9.5 mi |
Disclaimer:
School attendance boundaries provided by ATTOM Data Solutions and are for reference only. Contact the school directly to verify enrollment eligibility.
Price & Sales History for 534 Niagara Dr
Date
Details
Price
Change
Source
7/10/2026
Listed
$695,000
969.23%
MLS
1/29/2016
Sold
$65,000
—
Public Record
Disclaimer: Historical sales information is derived from public records provided by the county offices. Information is not guaranteed and should be independently verified.
Tax History
Tax History for 534 Niagara Dr
Year
Property Taxes
Change
Tax Assessment
Change
2026
$5,557
3%
$331,900
—
2025
$5,378
3%
$331,900
—
2024
$5,231
-27%
$331,900
—
2023
$7,206
45%
$331,900
59%
2022
$4,983
4%
$208,100
—
2021
$4,800
4%
$208,100
2%
2020
$4,621
5%
$204,400
—
2019
$4,394
—
$204,400
—
2018
$4,382
417%
$204,400
399%
2017
$847
2%
$41,000
—
2016
$828
—
$41,000
—
2015
$829
1%
$41,000
—
2014
$818
—
$41,000
—
2013
$818
—
$41,000
—
Disclaimer: Historical tax information is derived from public records provided by the county offices. Information is not guaranteed and should be independently verified.
Estimate the Cost
Estimate the Cost for 534 Niagara Dr
534 Niagara Drive, Pleasant Mount, PA 18453 (MLS# PW262289) is a Single Family property with 3 bedrooms and 2 full bathrooms. 534 Niagara Drive is currently listed for $695,000 and was received on July 10, 2026. Want to learn more about 534 Niagara Drive? Do you have questions about finding other Single Family real estate for sale in Pleasant Mount? You can browse all Pleasant Mount real estate or contact a Coldwell Banker agent to request more information.
