This is a carousel with tiles that activate property listing cards. Use the previous and next buttons to navigate.
1/1
$427,000
This is a carousel with tiles that activate property listing cards. Use the previous and next buttons to navigate.
1/1
Property Description
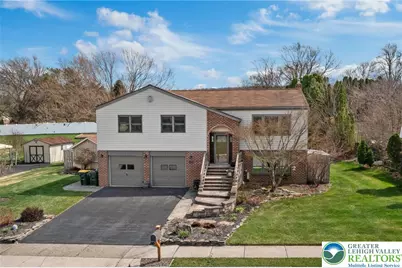
From the moment you step inside, you'll feel the space, flow, and level of care that truly set this home apart. The main level is warm and inviting, featuring a spacious living room filled with natural light from a large picture window. The open layout flows seamlessly into the dining area and a beautifully renovated kitchen, completely redone with rich wood cabinetry, granite countertops, stainless steel appliances, and a center island with seating-perfect for everyday living and entertaining. Upstairs, you'll find three generously sized bedrooms, including a stunning primary suite and a fully remodeled en-suite bath featuring a custom tile shower. An additional full bath has also been tastefully updated with modern finishes. The lower level offers incredible versatility with a large recreation space anchored by a wood-burning stove and a fully refinished fireplace with a new firebox. French doors lead directly to the backyard, creating a seamless indoor-outdoor connection. This level also includes a fourth bedroom or office, a convenient half bath, and a beautifully finished laundry room with built-in cabinetry, slop sink, and workspace. Step outside and you'll find a backyard designed for both relaxation and entertaining-featuring a spacious paver patio with a covered pergola, a fully fenced yard, large storage shed and a dedicated fire pit area. Thoughtful landscaping enhancements complete the setting, making this an ideal space for gatherings or quiet evenings at home. What truly elevates this home is the extent of improvements made over time. Major updates include windows, central air, siding, insulation, plumbing, electrical, water system, and more-along with a fully finished lower level, updated kitchen and baths, and continuous cosmetic upgrades throughout. This is a home where the big-ticket items have already been addressed. Additional highlights include newer flooring, fresh paint, and a flexible layout suited for today's lifestyle. Set on a nicely sized lot with a two-car garage and located close to major routes, shopping, and everyday amenities, this home offers a rare combination of comfort, updates, and long-term peace of mind. *BUY WITH CONFIDENCE-PRE-LISTING HOME INSPECTION AVAILABLE * 3D MATTERPORT PLUS INTERACTIVE FLOOR PLAN AVAILABLE, TOO*
Full Property Details
Full Property Details for 536 Celia Ave
General
- Sold For: $427,000
- Taxes: $5,750
- Status: Closed
- Type: Single Family
- Source: Lehigh_Valley
- MLS ID: 773746
- Added to Site: 142 day(s) ago
Interior
- Number of Rooms: 9
- Interior Features: Dining Area, Separate/Formal Dining Room, Entrance Foyer, Eat-in Kitchen, Family Room Lower Level, Mud Room, Traditional Floorplan, Utility Room, Walk-In Closet(s)
- Fireplace: Yes
- Fireplace(s): Family Room
- Appliances: Dishwasher, Electric Dryer, Gas Cooktop, Disposal, Gas Oven, Gas Range, Propane Water Heater, Refrigerator, Washer
- Flooring: Carpet, Laminate, Resilient, Tile
Rooms
Bathrooms
- Total Bathrooms: 3
- Full Bathrooms: 2
- Half Bathrooms: 1
Bedrooms
- Total Bedrooms: 4
Other Rooms
- Laundry: Washer Hookup, Dryer Hookup, ElectricDryer Hookup, Lower Level
Additional Information
- Security/Safety: Smoke Detector(s)
Exterior
- Exterior Features: Deck, Fence, Patio, Shed
- Porch/Patio/Deck: Deck, Patio
Parking
- Garage: Yes
- Attached garage: Yes
- Garage Spaces: 2
- Parking Features: Attached, Driveway, Garage, Garage Door Opener
Location
- Area: Topton
- County: Berks
- Subdivision: Not in Development
- Driving Directions: Fleetwood-Topton Rd West, pass High School, Right on Hoch, Right on Celia
School Information
- Elem School District: Brandywine Heights
- Midd School District: Brandywine Heights
- High School District: Brandywine Heights
- Elementary School: Brandywine Heights Elementary School
- Middle School: Brandywine Heights Middle School
- High School: Brandywine Heights High School
Community
- Home Owners Assn.: Lehigh Valley MLS
Heating & Cooling
- Central air: Yes
- Air Conditioning: Yes
- Cooling Type: Central Air, Ceiling Fan(s), Whole House Fan
- Heating Type: Electric, Heat Pump, Wood Stove
Utilities
- Sewer: Public Sewer
- Water: Public
- Cable Available: Yes
- Utility Description: Cable Available
Structural Information
- Architectural Style: Bi-Level
- Construction: Aluminum Siding, Brick
- Basement Desc.: Other, Walk-Out Access
- Roof: Asphalt, Fiberglass
- Windows: Screens, Storm Window(s)
- Stories/Levels: 2
- Square Feet: 1,840
- Living Area: 1,840 Sq. Ft.
- Year Built: 1979
Additional Structures
- Other Structures: Shed(s)
Lot Features
- Lot Size (Acres): 0.35
- Lot Size (Sq. Ft.): 15,246
- Lot Size Source: Public Records
- Sidewalks: Yes
- Zoning: R
- Fencing (Description): Yard Fenced
Financial Considerations
- Tax Amount: $5,750.32
Disclosures and Reports
- Property ID: 85546319704966
Listed by RE/MAX Real Estate
Sold by EXP Realty LLC

Get Pre-Approved Today
Schools
Schools serving 536 Celia Ave
School District:Brandywine Heights Area School District
| Name | Grades | Distance |
|---|---|---|
Brandywine Heights Elementary School 445 West Barkley Street, Topton, PA 19562 | K-3 | 0.2 mi |
Brandywine Heights High School 103 Old Topton Road, Mertztown, PA 19539 | 9-12 | 1.2 mi |
Disclaimer:
School attendance boundaries provided by ATTOM Data Solutions and are for reference only. Contact the school directly to verify enrollment eligibility.
Price & Sales History for 536 Celia Ave
Date
Details
Price
Change
Source
6/03/2026
Sold
$427,000
0.47%
MLS
4/09/2026
Listed
$425,000
—
MLS
Disclaimer: Historical sales information is derived from public records provided by the county offices. Information is not guaranteed and should be independently verified.
536 Celia Avenue, Topton Boro, PA 19562 (MLS# 773746) is a Single Family property that was sold at $427,000 on June 03, 2026. Want to learn more about 536 Celia Avenue? Do you have questions about finding other Single Family real estate for sale in Topton Boro? You can browse all Topton Boro real estate or contact a Coldwell Banker agent to request more information.