This is a carousel with tiles that activate property listing cards. Use the previous and next buttons to navigate.
1/85
$649,000
This is a carousel with tiles that activate property listing cards. Use the previous and next buttons to navigate.
1/85
Property Description
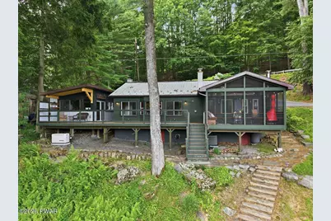
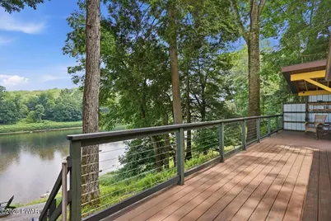
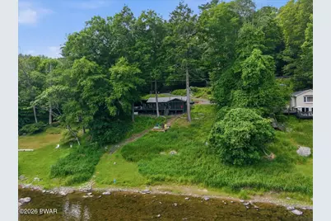
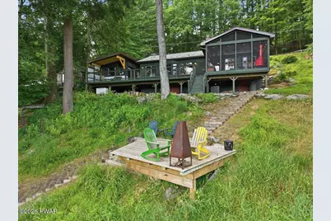
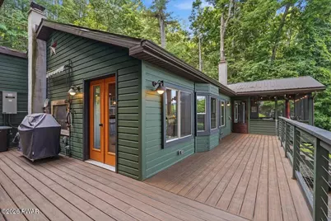
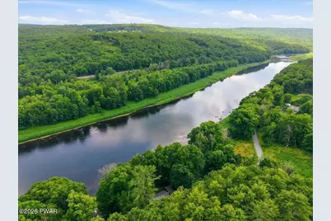
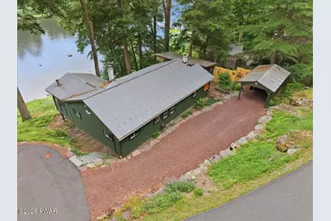
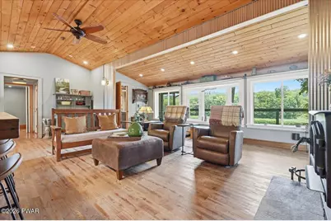
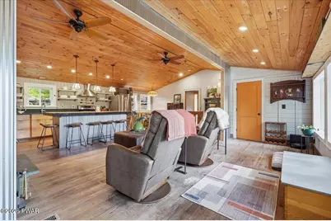
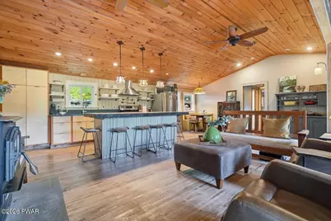
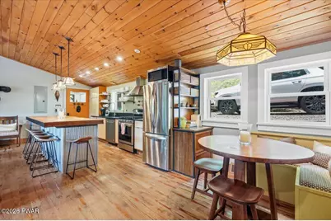
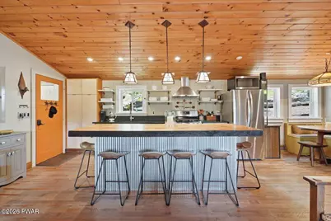
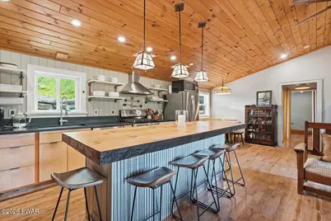
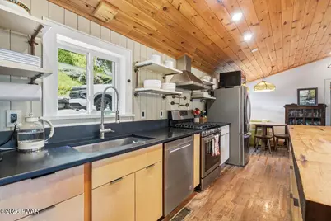
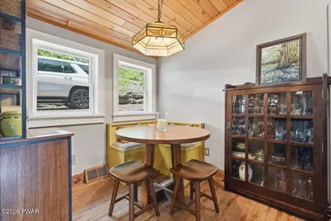
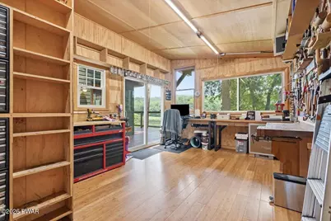
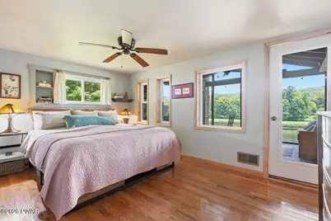
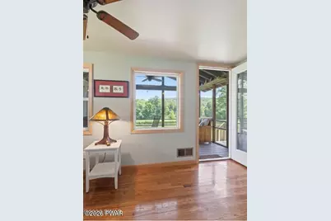
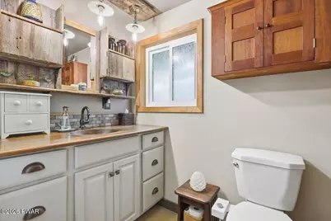
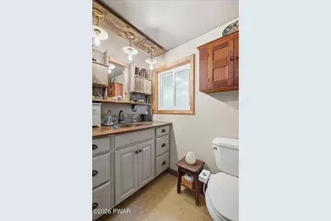
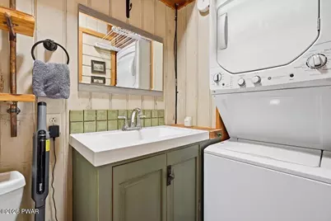
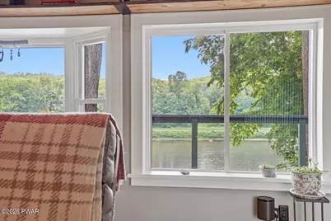
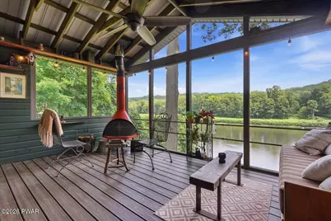
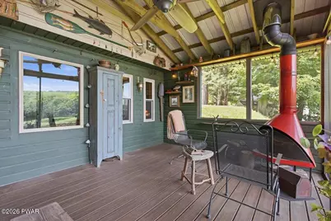
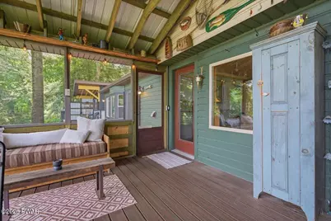
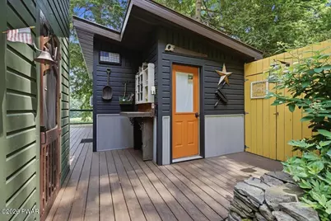
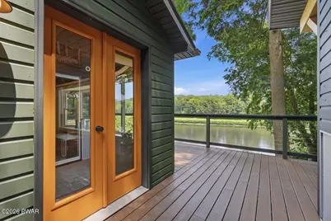
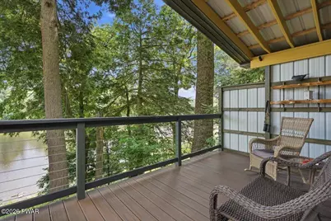
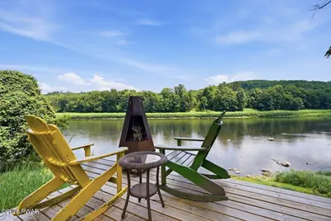
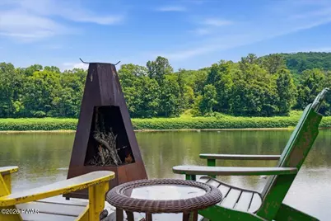
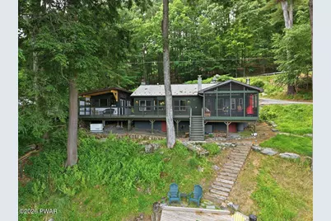
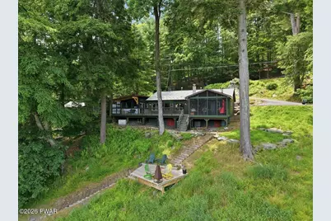
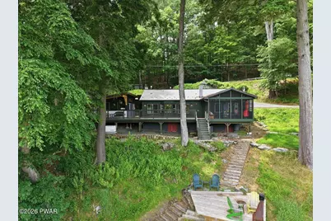
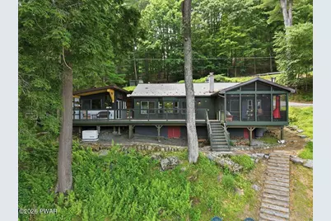
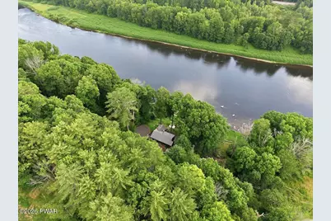
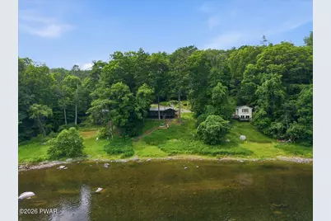
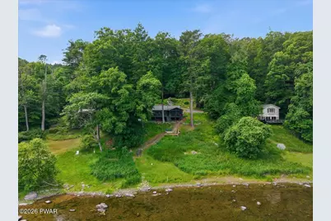
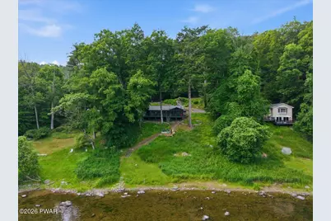
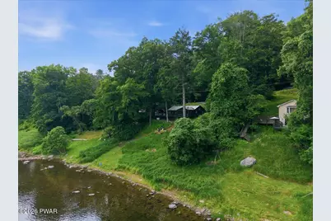
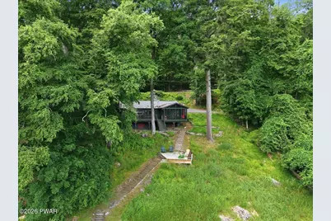
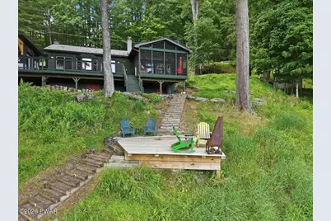
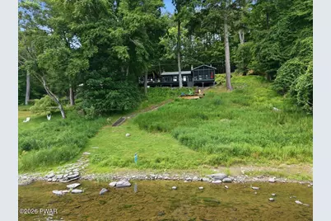
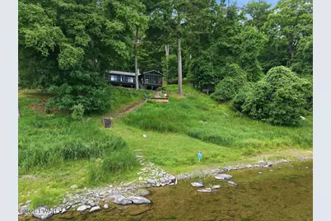
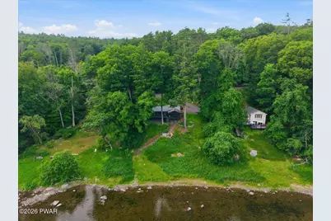
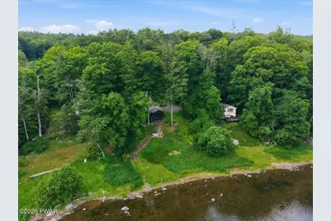
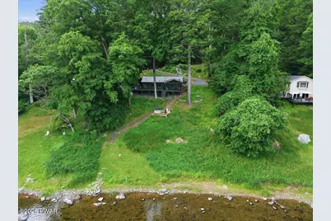
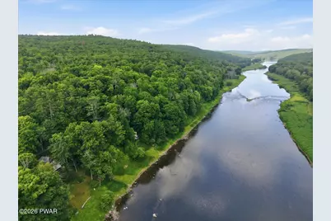
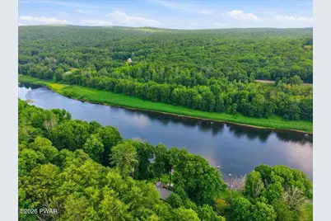
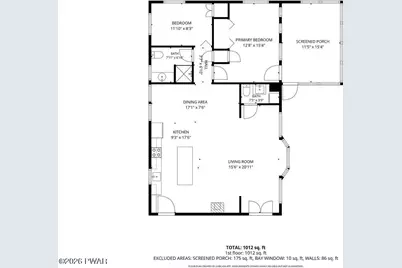
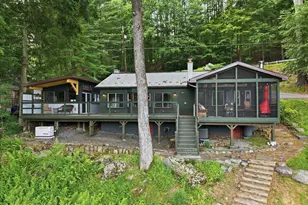
Welcome to the ultimate Delaware Riverfront home, where breathtaking views and the beauty of the Catskill Mountains of New York, directly across the river to create a lifestyle you'll never want to leave. If you've dreamed of owning a riverfront property, this is the one you've been waiting for. This beautifully maintained 2-bedroom, 1.5-bath year-round home has been tastefully updated and offers an inviting open floor plan designed to showcase the spectacular river views. Whether you're relaxing indoors or entertaining guests, the scenery is always the centerpiece.Step outside onto the expansive Trex deck, then down to the private lower viewing platform overlooking the Delaware River. From there, take a short walk to the water's edge for fishing, kayaking, swimming, or simply enjoying the peaceful surroundings.The spacious primary bedroom opens to a private screened porch, creating the perfect place to enjoy your morning coffee or unwind at the end of the day. A unique outdoor wood stove on the deck extends your enjoyment well into the cooler months, while the home's beautiful wood stove creates a warm and inviting atmosphere inside. Central air provides comfort throughout the summer.A versatile bonus area offers endless possibilities--additional sleeping space for guests, a home office, hobby room, or it could easily be transformed into a stylish refreshment bar for entertaining family and friends.With no HOA, this property offers exceptional flexibility as a full-time residence, vacation home, or short-term rental investment.The home itself is exceptional, but the true showstopper is the view. Wake up every morning to the Delaware River, spend your days surrounded by nature, and end each evening watching the river flow by. This is more than a home--it's a lifestyle
Full Property Details
Full Property Details for 536 River Rd
General
- Price: $649,000
- Taxes: $4,876
- Status: Active
- Type: Single Family
- Source: 2103
- MLS ID: PW262218
- Updated: 7/5/2026
- Added to Site: 18 day(s) ago
Interior
- Number of Rooms: 5
- Interior Features: Kitchen Island, Open Floorplan, Smart Light(s)
- Appliances: Gas Oven, Microwave, Washer/Dryer Stacked, Refrigerator, Gas Range
- Laundry Facilities: Yes
- Flooring: Wood
Rooms
Bathrooms
- Total Bathrooms: 2
- Full Bathrooms: 1
- Half Bathrooms: 1
Bedrooms
- Total Bedrooms: 2
Other Rooms
- Laundry: In Bathroom
Additional Information
- Amenities: None
- Pool: Yes
- Pool Description: None
Exterior
- Exterior Features: Balcony, Smart Light(s), Storage, Smart Lock(s)
- Porch/Patio/Deck: Covered, Porch, Wrap Around, Side Porch, Screened, Deck
Parking
- Garage: Yes
- Garage Spaces: 1
- Total Spaces: 5
- Parking Features: Asphalt, Off Street, On Site, Detached
Location
- County: Wayne
- Subdivision: None
- Driving Directions: 652 towards Narrowsburg turn left onto river rd , About 3 miles on rt
School Information
- High School District: Wayne Highlands
Heating & Cooling
- Central air: Yes
- Cooling Type: Central Air
- Heating Type: Forced Air, Wood Stove
Utilities
- Electric Available: Yes
- Sewer: On Site Septic
- Water: Well
- Utility Description: Electricity Connected, Propane
Structural Information
- Architectural Style: Ranch
- Detached/Attached: Detached
- Construction: Wood Siding
- Basement: Yes
- Basement Desc.: Block
- Windows: Insulated Windows
- Stories/Levels: 1
- Building Size: 1067
- Square Feet: 1,067
- Living Area: 1,067 Sq. Ft.
- Current Bldg. Use: Residential
- Year Built: 1950
Additional Structures
- Other Structures: Outbuilding, Workshop, Storage
Lot Features
- Property View: River
- Lot Size (Acres): 0.48
- Lot Dimensions: 120 x 218
- Frontage: County Road
- Road Maintenance: Public Maintained Road
- Fence: Yes
- Lot Features: Paved, Views, Sloped
- Zoning: residential
- Fencing (Description): None
Water Features
- Water Front View: River Front
Financial Considerations
- Tax Amount: $4,876.84
Disclosures and Reports
- Property ID: 07-0-0237-0011
Listed by Lake Homes Realty, LLC

Get Pre-Approved Today
Schools
Schools serving 536 River Rd
School District:Wayne Highlands School District
| Name | Grades | Distance |
|---|---|---|
Damascus Area School 174 High School Road, Damascus, PA 18415 | K-8 | 4.6 mi |
Honesdale High School 459 Terrace Street, Honesdale, PA 18431 | 9-12 | 12 mi |
Disclaimer:
School attendance boundaries provided by ATTOM Data Solutions and are for reference only. Contact the school directly to verify enrollment eligibility.
Price & Sales History for 536 River Rd
Date
Details
Price
Change
Source
6/29/2026
Listed
$649,000
275.14%
MLS
10/15/2015
Sold
$173,000
—
Public Record
Disclaimer: Historical sales information is derived from public records provided by the county offices. Information is not guaranteed and should be independently verified.
Tax History
Tax History for 536 River Rd
Year
Property Taxes
Change
Tax Assessment
Change
2026
$4,877
3%
$263,200
—
2025
$4,748
5%
$263,200
—
2024
$4,506
-28%
$263,200
—
2023
$6,247
54%
$263,200
62%
2022
$4,066
-3%
$162,000
—
2021
$4,171
—
$162,000
—
2020
$4,171
37%
$162,000
29%
2019
$3,034
3%
$125,600
—
2018
$2,947
4%
$125,600
—
2017
$2,842
2%
$125,600
—
2016
$2,793
3%
$125,600
—
2015
$2,723
4%
$125,600
—
2014
$2,614
—
$125,600
—
2013
$2,614
—
$125,600
—
Disclaimer: Historical tax information is derived from public records provided by the county offices. Information is not guaranteed and should be independently verified.
Estimate the Cost
Estimate the Cost for 536 River Rd
536 River Road, Beach Lake, PA 18405 (MLS# PW262218) is a Single Family property with 2 bedrooms, 1 full bathroom and 1 partial bathroom. 536 River Road is currently listed for $649,000 and was received on June 29, 2026. Want to learn more about 536 River Road? Do you have questions about finding other Single Family real estate for sale in Beach Lake? You can browse all Beach Lake real estate or contact a Coldwell Banker agent to request more information.