

This is a carousel with tiles that activate property listing cards. Use the previous and next buttons to navigate.
1/1
$495,000
This is a carousel with tiles that activate property listing cards. Use the previous and next buttons to navigate.
1/1
Property Description
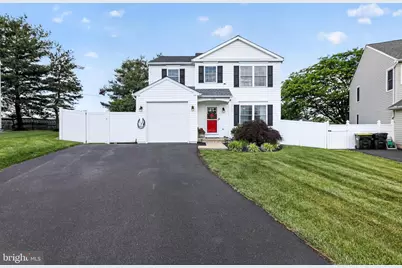
Tucked away on a private cul-de-sac in the highly sought-after Souderton Area School District, this beautifully maintained home offers the perfect blend of warmth, character, flexibility, and move-in-ready condition. From the moment you step inside, you'll feel the pride of ownership. Sunlight fills the home, highlighting the inviting living spaces, tasteful updates, and thoughtful improvements throughout. The beautifully updated kitchen serves as the heart of the home, featuring granite countertops, stainless steel appliances (most replaced within the past five years), abundant cabinetry, recessed lighting, pantry storage, and a spacious breakfast area that flows seamlessly into the adjoining family room. Whether you're hosting family gatherings in the formal dining room, enjoying a peaceful evening on the deck, or relaxing with family and friends in the finished basement, this home offers space to live, work, entertain, and unwind. One of the home's most distinctive features is the professionally finished flex room, complete with dedicated mini-split heating and cooling and extensive sound-isolation enhancements. Currently used as a music and media room, this versatile space could easily serve as an exceptional home office, studio, fitness room, gaming room, playroom, creative workspace, or private retreat. Upstairs, the spacious primary suite features a walk-in closet and private bath, while two additional bedrooms, an updated hall bath, and the convenience of second-floor laundry complete the upper level. Step outside to a maintenance-free composite deck overlooking a private, fenced rear yard with mature landscaping and a storage shed, creating the perfect setting for entertaining, pets, gardening, or simply enjoying the outdoors. Additional improvements include updated baths, updated flooring, paint, lighting, HVAC, sump pump, a dedicated Tesla charger served by an upgraded 60-amp circuit providing exceptionally fast Level 2 EV charging, and numerous thoughtful enhancements throughout the home. Offering multiple finished living areas rarely found in homes of this size and price range, 536 Whitford Circle provides the comfort, flexibility, and lifestyle today's buyers are seeking. Carefully improved, lovingly maintained, and truly enjoyed, this is more than just a house-it's a place you'll be proud to call home. Public Open House Saturday 6/13 from 11am-1pm and Sunday 6/14 from 11am-1pm.
Full Property Details
Full Property Details for 536 Whitford Cir
General
- Sold For: $495,000
- Taxes: $6,192 (2026)
- Status: Closed
- Type: Single Family
- Source: BrightMLSPhilly
- MLS ID: PABU2123440
- Added to Site: 79 day(s) ago
Interior
- Rooms/Areas: Living Room, Dining Room, Primary Bedroom, Bedroom 2, Bedroom 3, Kitchen, Family Room, Den, Laundry, Recreation Room, Primary Bathroom, Full Bath, Half Bath
- Interior Features: Bathroom - Stall Shower, Built-Ins, Carpet, Ceiling Fan(s), Dining Area, Family Room Off Kitchen, Floor Plan - Traditional, Kitchen - Eat-In, Kitchen - Gourmet, Pantry, Primary Bath(s), Recessed Lighting, Upgraded Countertops, Walk-in Closet(s), Wood Floors
- Appliances: Dishwasher, Dryer - Electric, Dryer - Front Loading, Microwave, Oven - Single, Oven - Self Cleaning, Refrigerator, Stainless Steel Appliances, Washer, Washer - Front Loading
- Flooring: Carpet, Hardwood, Luxury Vinyl Plank, Vinyl
Rooms
Bathrooms
- Total Bathrooms: 3
- Full Bathrooms: 2
- Half Bathrooms: 1
- Upper Floor Baths: 2
- Upper - Full Baths: 2
- Main Floor Baths: 1
- Main - 1/2 Baths: 1
Bedrooms
- Total Bedrooms: 3
- Bedrooms Upper: 3
Exterior
- Exterior Features: Play Equipment, Play Area
- Porch/Patio/Deck: Deck(s)
Parking
- Total Spaces: 4
- Parking Features: Asphalt Driveway
- Parking Type: Driveway
Location
- Area: Telford Boro (10143)
- Municipality: TELFORD BORO
- County: BUCKS
- Subdivision: LIBERTY PL
- Driving Directions: township line rd to Stone Hearth Lane to Whitford Circle
School Information
- School District: Souderton Area
Heating & Cooling
- Central air: Yes
- Cooling Type: Central A/C, Heat Pump(s)
- Cooling Fuel: Electric
- Heating Type: Heat Pump(s)
- Heating Fuel: Electric
- Water Heater: Electric
Utilities
- Sewer: Public Sewer
- Water: Public
Structural Information
- Architectural Style: Colonial
- Structure Type: Detached
- Construction: Frame
- Basement: Yes
- Basement Desc.: Fully Finished, Sump Pump, Water Proofing System
- Foundation: Block
- Stories Description: Main, Upper 1
- Square Feet: 2,210
- Sq. Ft. Source: Estimated
- Living Area: 2,210 Sq. Ft.
- Finished Above Grnd: 1,960 Sq. Ft.
- Finished Below Grnd: 250 Sq. Ft.
- Year Built: 1994
- Year Built Source: Assessor
- Property Condition: Excellent
Additional Structures
- Other Structures: Shed
Lot Features
- Lot Size (Acres): 0.16
- Lot Size (Sq. Ft.): 6,969
- Lot Size Source: Estimated
- Lot Dimensions: 33.00 x
- Zoning: PMR
- Lot Description: Cul-de-sac, SideYard(s), Rear Yard
- Fencing (Description): Vinyl
Financial Considerations
- Price Per Sq. Ft.: $244.85
- Assessment Year: 2026
- Tax w/Assessment: $27,400
- Tax Amount: $6,192
- Tax Year: 2026
- Terms: Standard Sale
- Tax Total Finished Sq. Ft.: 1676
Disclosures and Reports
- Ownership: Fee Simple
- Exclusions: Ring security system. Wood shelves in the living room, kitchen, LR curtain rod and hardware, and bedroom cabinetry.
- Inclusions: Ring doorbell, washer, dryer, refrigerator, Tesla 60 amp level 2 - EV Charger, Nest thermostat, dining room built-in cabinets -swing set and sand pit. All in are being conveyed in "as-is" condition.
Get Pre-Approved Today
Schools
Schools serving 536 Whitford Cir
School District:Souderton Area School District
| Name | Grades | Distance |
|---|---|---|
E M Crouthamel El School 143 South School Lane, Souderton, PA 18964 | K-5 | 1.3 mi |
Indian Crest Middle School 139 Harleysville Pike, Souderton, PA 18964 | 6-8 | 1.3 mi |
Souderton Area Senior High School 625 Lower Road, Souderton, PA 18964 | 9-12 | 3 mi |
Disclaimer:
School attendance boundaries provided by ATTOM Data Solutions and are for reference only. Contact the school directly to verify enrollment eligibility.
Price & Sales History for 536 Whitford Cir
Date
Details
Price
Change
Source
6/29/2026
Sold
$495,000
3.15%
MLS
6/09/2026
Listed
$479,900
—
MLS
Disclaimer: Historical sales information is derived from public records provided by the county offices. Information is not guaranteed and should be independently verified.
536 Whitford Circle, Telford, PA 18969 (MLS# PABU2123440) is a Single Family property that was sold at $495,000 on June 29, 2026. This property was listed by Christopher "Chris" Suhy from our Blue Bell Office.Want to learn more about 536 Whitford Circle? Do you have questions about finding other Single Family real estate for sale in Telford? You can browse all Telford real estate or contact a Coldwell Banker agent to request more information.


