This is a carousel with tiles that activate property listing cards. Use the previous and next buttons to navigate.
1/23
$269,900 Sale Pending
This is a carousel with tiles that activate property listing cards. Use the previous and next buttons to navigate.
1/23
Property Description
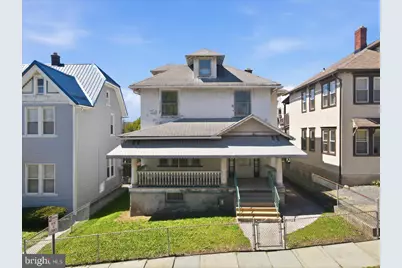
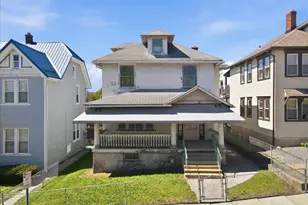
Open House 5/2 10 am - 2 pm & 5/3 1pm-4pm!!!!Two homes on one parcel & one deed!!!! Set in Scranton's established Hill Section, this classic property offers a rare opportunity for those seeking space, flexibility, and immediate livability--with the option to make thoughtful improvements over time. Situated on a generously sized, fenced parcel, the property includes both a primary home and a separate rear residence--creating options for multi-generational living, extended occupancy, or future income potential. A detached garage with electric service adds additional functionality. Both dwellings have walk-up attics, front and rear porches, and laundry hook-ups, with the front even having its own laundry room. The front four-bedroom, one-bath home at 539 Harrison Avenue presents a strong, stately presence, reflecting an era when craftsmanship was both a trade and a point of pride. High ceilings, ornate woodwork, vintage fixtures, stain glass window and the quality framing of the stairwells, entryway, and original windows lend a quiet strength and character to the space. While cosmetic updates and improvements may be desired or as needed, the home offers solid structure and well-functioning core systems--providing a sound foundation for future investment. Rear 539 Harrison quietly takes the second stage to the commanding presence of the front dwelling. More modest in scale, yet thoughtfully laid out, it includes three bedrooms, one bath, a full eat-in kitchen, living and dining areas, and both front and rear porches--inviting simple, everyday living or extended use for family and guests. The lot itself is a standout feature--level, usable, and enclosed--offering space and flexibility that is increasingly difficult to find in this location. The detached garage with power provides additional storage and utility. This is a property that offers immediate use with the opportunity to enhance over time--it is well-suited for buyers who recognize value, whether for personal use, investment, or a combination of both. With the location only minutes from local medical, educational, city attractions, and even Avoca airport - this property is perfectly situated and ready for its new owners!
Full Property Details
Full Property Details for 539 Harrison Ave
General
- Price: $269,900
- Taxes: $4,032 (2026)
- Status: Pending
- Type: Duplex
- Source: BrightMLSPhilly
- MLS ID: PALW2000834
- Updated: 5/11/2026
- Added to Site: 29 day(s) ago
Parking
- Garage: Yes
- Garage Spaces: 1
- Total Spaces: 1
- Parking Type: Driveway, Detached Garage
- Garage Description: Additional Storage Area, Garage - Rear Entry, Oversized
Location
- Area: Scranton City (13634)
- Municipality: SCRANTON CITY
- County: LACKAWANNA
- Driving Directions: To Park in driveway from all directions take Harrison to Vine to Schltz Ct. From Geisinger Medical Center (2 Min) Head toward Okell Ct - 0.2 mi Turn right onto Harrison Ave - 0.2 mi From University of Scranton (2Min) Head toward N Webster Ave 0.3 mi Turn Left onto Harrison Ave 0.2 mi From Avoca Airport (11 Min) Head toward N Webster Ave 0.3 mi Turn left onto Harrison Ave
School Information
- School District: Scranton
Heating & Cooling
- Cooling Type: None
- Heating Type: Steam
- Heating Fuel: Natural Gas
- Water Heater: Natural Gas
Utilities
- Sewer: Public Sewer
- Water: Public
Structural Information
- Architectural Style: Other
- Structure Type: Other
- Construction: Stucco, Wood Siding
- Square Feet: 3,154
- Sq. Ft. Source: Estimated
- Living Area: 3,154 Sq. Ft.
- Finished Above Grnd: 3,154 Sq. Ft.
- Year Built: 1921
- Year Built Source: Estimated
Unit Information
- Other Units: Unit 1, Unit 1
Lot Features
- Lot Size (Acres): 0.92
- Lot Size (Sq. Ft.): 40,160
- Lot Size Source: Estimated
- Zoning: RESIDENTIAL
Financial Considerations
- Price Per Sq. Ft.: $85.57
- Tax w/Assessment: $14,000
- Tax Amount: $4,032
- Tax Year: 2026
Disclosures and Reports
- Ownership: Fee Simple
Listed by EXP Realty, LLC, Beth Hogan
Get Pre-Approved Today
Schools
Schools serving 539 Harrison Ave
School District:Scranton School District
| Name | Grades | Distance |
|---|---|---|
William Prescott #38 Prescott Avenue & Myrtle St, Scranton, PA 18510 | K-4 | 0.3 mi |
Northeast Intermediate School 721 Adams Avenue, Scranton, PA 18510 | 5-8 | 0.8 mi |
Scranton High School 63 Munchak Way, Scranton, PA 18510 | 9-12 | 1.5 mi |
Disclaimer:
School attendance boundaries provided by ATTOM Data Solutions and are for reference only. Contact the school directly to verify enrollment eligibility.
Price & Sales History for 539 Harrison Ave
Date
Details
Price
Change
Source
5/01/2026
Listed
$269,900
—
MLS
Disclaimer: Historical sales information is derived from public records provided by the county offices. Information is not guaranteed and should be independently verified.
Tax History
Tax History for 539 Harrison Ave
Year
Property Taxes
Change
Tax Assessment
Change
2026
$26,278
309%
$164,250
771%
2025
$6,427
9%
$18,848
—
2024
$5,898
—
$18,848
—
2023
$5,898
-39%
$18,848
—
2022
$9,669
1%
$18,848
—
2021
$9,568
69%
$18,848
—
2020
$5,668
6%
$18,848
—
2019
$5,339
—
$18,848
—
2018
$5,339
2%
$18,848
—
2017
$5,250
3%
$18,848
—
2016
$5,088
—
$18,848
—
2015
$5,088
27%
$18,848
—
2014
$3,994
—
$18,848
—
Disclaimer: Historical tax information is derived from public records provided by the county offices. Information is not guaranteed and should be independently verified.
Estimate the Cost
Estimate the Cost for 539 Harrison Ave
539 Harrison Avenue, Scranton, PA 18510 (MLS# PALW2000834) is a Duplex property with 0 bedrooms and 0 full bathrooms. 539 Harrison Avenue is currently listed for $269,900 and was received on May 01, 2026. Want to learn more about 539 Harrison Avenue? Do you have questions about finding other Duplex real estate for sale in Scranton? You can browse all Scranton real estate or contact a Coldwell Banker agent to request more information.