This is a carousel with tiles that activate property listing cards. Use the previous and next buttons to navigate.
1/42
$419,900 Just Listed
This is a carousel with tiles that activate property listing cards. Use the previous and next buttons to navigate.
1/42
Property Description
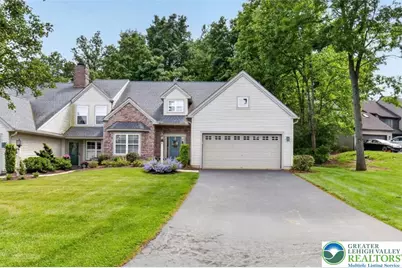
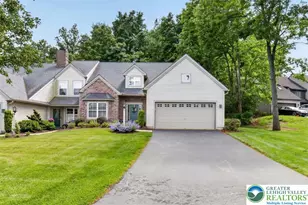
Spacious and beautifully maintained end-unit home with a 2-car garage and flexible 4-bedroom, 3-bath layout, located in the desirable Greens at Hawk Valley Condominiums in Denver, Lancaster County. The inviting family room features a fireplace and cathedral ceilings, flowing into the formal dining room and fabulous eat-in kitchen complete with all appliances French doors leading to a private patio area. The main level offers convenient first-floor laundry along with a spacious primary suite featuring a walk-in closet and ensuite bath with double sinks, whirlpool tub, separate shower, and tile flooring. An additional first-floor bedroom or office and full bath provide excellent flexibility for guests or working from home. Upstairs, you'll find 2 oversized bedrooms, a full bath, loft area ideal for a sitting room or office, and large walk-in attic storage space. Additional highlights include extensive closet space, central air, a geothermal heat pump installed in 2022, a hot water heater replaced in 2022, and a roof replaced by the HOA in 2020.
Full Property Details
Full Property Details for 54 Coopers Way
General
- Price: $419,900
- HOA FEE: $500/month
- Taxes: $3,803
- Status: Active
- Type: Townhouse
- Source: Lehigh_Valley
- MLS ID: 777775
- Updated: Today (5/29/2026)
- Added to Site: Today
Interior
- Number of Rooms: 9
- Interior Features: Cathedral Ceiling(s), Dining Area, Separate/Formal Dining Room, Entrance Foyer, Eat-in Kitchen, High Ceilings, Home Office, Jetted Tub, Loft, Vaulted Ceiling(s), Walk-In Closet(s)
- Fireplace: Yes
- Fireplace(s): Family Room, Wood Burning
- Appliances: Dryer, Dishwasher, Electric Oven, Electric Range, Electric Water Heater, Microwave, Refrigerator, Washer
- Flooring: Carpet, Hardwood, Vinyl
Rooms
Bathrooms
- Total Bathrooms: 3
- Full Bathrooms: 3
Bedrooms
- Total Bedrooms: 4
Other Rooms
- Laundry: Washer Hookup, Dryer Hookup, Main Level
Exterior
- Exterior Features: Patio
- Porch/Patio/Deck: Patio
Parking
- Garage: Yes
- Attached garage: Yes
- Garage Spaces: 2
- Parking Features: Attached, Driveway, Garage, Garage Door Opener
Location
- Area: Other PA Counties
- County: Other
- Subdivision: Other
- Driving Directions: 625 N. to Bowmansville, left on Maple Grove, Right onto Crest View, Left on Coopers Way.
School Information
- Elem School District: Not Applicable
- Midd School District: Not Applicable
- High School District: Not Applicable
- High School: Eastern Lancaster County
Community
- Home Owners Assn.: Lehigh Valley MLS
Heating & Cooling
- Central air: Yes
- Air Conditioning: Yes
- Cooling Type: Central Air, Ceiling Fan(s)
- Heating Type: Geothermal, Heat Pump
Utilities
- Sewer: Public Sewer
- Water: Community/Coop
Structural Information
- Architectural Style: Other
- Construction: Vinyl Siding
- Basement Desc.: None
- Roof: Asphalt, Fiberglass
- Stories/Levels: 2
- Square Feet: 2,530
- Living Area: 2,530 Sq. Ft.
- Year Built: 1999
Lot Features
- Lot Size Source: Public Records
- Lot Features: Backs to Common Grounds, Flat
- Zoning: RM
Financial Considerations
- Association Fee: $500
- Assoc Fee Freq.: Monthly
- Tax Amount: $3,803.05
Disclosures and Reports
- Property ID: 040-41679-1-0054
Listed by Real of Pennsylvania
Get Pre-Approved Today
Schools
Schools serving 54 Coopers Way
School District:Eastern Lancaster County School District
| Name | Grades | Distance |
|---|---|---|
Brecknock El School, Denver, PA 361 School Road, Denver, PA 17517 | K-6 | 0.3 mi |
Garden Spot Middle School 669 East Main Street, New Holland, PA 17557 | 7-8 | 6.4 mi |
Garden Spot Senior High School 669 East Main Street, New Holland, PA 17557 | 9-12 | 6.4 mi |
Disclaimer:
School attendance boundaries provided by ATTOM Data Solutions and are for reference only. Contact the school directly to verify enrollment eligibility.
Price & Sales History for 54 Coopers Way
Date
Details
Price
Change
Source
5/29/2026
Listed
$419,900
80.99%
MLS
11/15/2013
Sold
$232,000
—
Public Record
Disclaimer: Historical sales information is derived from public records provided by the county offices. Information is not guaranteed and should be independently verified.
Tax History
Tax History for 54 Coopers Way
Year
Property Taxes
Change
Tax Assessment
Change
2025
$3,624
2%
$207,000
—
2024
$3,562
4%
$207,000
—
2023
$3,429
—
$207,000
—
2022
$3,429
3%
$207,000
—
2021
$3,320
2%
$207,000
—
2020
$3,258
1%
$207,000
—
2019
$3,219
-16%
$207,000
—
2018
$3,835
-3%
$207,000
—
2017
$3,950
2%
$207,400
—
2016
$3,877
1%
$207,400
—
2015
$3,820
2%
$207,400
—
2014
$3,758
—
$207,400
—
Disclaimer: Historical tax information is derived from public records provided by the county offices. Information is not guaranteed and should be independently verified.
Estimate the Cost
Estimate the Cost for 54 Coopers Way
54 Coopers Way, Other PA Counties, PA 17517 (MLS# 777775) is a Townhouse property with 4 bedrooms and 3 full bathrooms. 54 Coopers Way is currently listed for $419,900 and was received on May 29, 2026. Want to learn more about 54 Coopers Way? Do you have questions about finding other Townhouse real estate for sale in Other PA Counties? You can browse all Other PA Counties real estate or contact a Coldwell Banker agent to request more information.