This is a carousel with tiles that activate property listing cards. Use the previous and next buttons to navigate.
1/1
$765,000
This is a carousel with tiles that activate property listing cards. Use the previous and next buttons to navigate.
1/1
Property Description
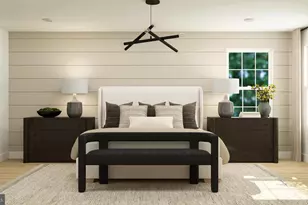
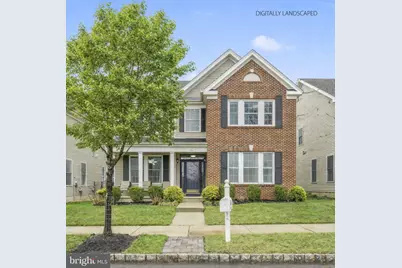
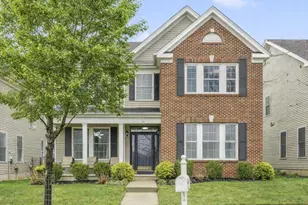
Pond views | 3,091 sq ft | Fully owned solar panels (no lease, no loan) Nestled in the sought-after Chesterfield Downs community, this beautifully maintained 4-bedroom, 2.5-bath home blends comfort, functionality, and everyday convenience. Built in 2008, the home features a brick front with vinyl siding, offering strong curb appeal and a welcoming first impression. Inside, you'll find wood flooring, crown moldings, and recessed lighting that create a warm and inviting atmosphere throughout. The spacious layout includes a well-designed kitchen with pantry, flowing into open living and entertaining areas. Bathrooms are finished with ceramic tile, combining style with practicality. Upstairs, the home offers generously sized bedrooms, including a comfortable primary suite designed for relaxation. Energy-efficient home with fully owned solar panels-no lease or loan, providing long-term utility savings. Step outside to enjoy peaceful pond views from your porch, along with a thoughtfully landscaped yard and calming water features that enhance the outdoor experience. Additional highlights include an attached garage, ample driveway parking, and a low-maintenance lifestyle. Ideally located near Chesterfield Elementary, the Shops at Old York Village, and major commuter routes including NJ Turnpike, Routes 195, 295, and 130. Move-in ready with space, views, and built-in savings-schedule your private showing today.
Full Property Details
Full Property Details for 54 Harness Way
General
- Sold For: $765,000
- Taxes: $14,222 (2025)
- Status: Closed
- Type: Single Family
- Source: BrightMLSPhilly
- MLS ID: NJBL2108124
- Added to Site: 163 day(s) ago
Interior
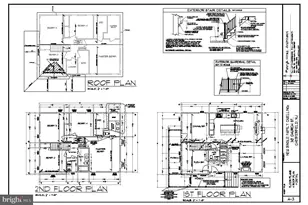
- Rooms/Areas: Living Room, Dining Room, Primary Bedroom, Bedroom 2, Kitchen, Family Room, Bedroom 1, Great Room, Mud Room, Office, Utility Room, Bathroom 3, Full Bath, Half Bath
- Interior Features: Crown Moldings, Pantry, Sprinkler System, Wood Floors, Recessed Lighting
- Flooring: Carpet, Ceramic Tile
Rooms
Bathrooms
- Total Bathrooms: 3
- Full Bathrooms: 2
- Half Bathrooms: 1
- Upper Floor Baths: 2
- Upper - Full Baths: 2
- Main Floor Baths: 1
- Main - 1/2 Baths: 1
Bedrooms
- Total Bedrooms: 4
- Bedrooms Upper: 4
Exterior
- Exterior Features: Water Fountains
- Porch/Patio/Deck: Porch(es)
Parking
- Garage: Yes
- Garage Spaces: 2
- Total Spaces: 4
- Parking Features: Asphalt Driveway
- Parking Type: Attached Garage, Driveway
- Garage Description: Garage - Rear Entry, Garage Door Opener, Inside Access, Covered Parking
Location
- Area: Chesterfield Twp (20307)
- Municipality: CHESTERFIELD TWP
- County: BURLINGTON
- Subdivision: CHESTERFIELD DOWNS
- Driving Directions: From I-95 (NJ Turnpike) South, take Exit 7 (Bordentown) → merge onto US-206 South → turn onto Bordentown-Chesterfield Rd
- Location Details: Pond
School Information
- School District: Chesterfield Township Public Schools
Heating & Cooling
- Central air: Yes
- Cooling Type: Central A/C, Zoned
- Cooling Fuel: Natural Gas
- Heating Type: Forced Air
- Heating Fuel: Natural Gas, Solar
- Water Heater: Natural Gas
Utilities
- Sewer: Public Sewer
- Water: Public
- Utility Description: Cable TV, Natural Gas Available
Structural Information
- Architectural Style: Colonial, Contemporary
- Structure Type: Detached
- Construction: Brick Front, Vinyl Siding
- Foundation: Other
- Walls/Ceilings: Tray Ceilings
- Doors: Storm
- Stories Description: Main, Upper 1
- Square Feet: 3,091
- Sq. Ft. Source: Assessor
- Living Area: 3,091 Sq. Ft.
- Finished Above Grnd: 3,091 Sq. Ft.
- Year Built: 2008
- Year Built Source: Assessor
- Property Condition: Excellent
Lot Features
- Property View: Pond
- Lot Size (Acres): 0.13
- Lot Size (Sq. Ft.): 5,625
- Lot Size Source: Assessor
- Zoning: PVD2
Water Features
- Water View: Yes
Green Features
- Energy Generation: PV Solar Array(s) Owned
Financial Considerations
- Price Per Sq. Ft.: $242.61
- Assessment Year: 2025
- City/TownTax Freq: Annually
- County Tax Freq: Annually
- Tax w/Assessment: $395,200
- Tax Amount: $14,222
- Tax Year: 2025
- Terms: Standard Sale
- Tax Total Finished Sq. Ft.: 3091
Disclosures and Reports
- Ownership: Fee Simple
- Lot Number: 6
Get Pre-Approved Today
Schools
Schools serving 54 Harness Way
School Districts:Chesterfield Township School District, Northern Burlington Regional School District
| Name | Grades | Distance |
|---|---|---|
Chesterfield Elementary School 30 Saddle Way, Chesterfield Township, NJ 08515 | PK-6 | 0.3 mi |
N Burl Co Reg Middle School 180 Mansfield Road East, Mansfield, NJ 08022 | 7-8 | 3.9 mi |
N Burl Co Reg High School 160 Mansfield Road East, Mansfield, NJ 08022 | 9-12 | 4 mi |
Disclaimer:
School attendance boundaries provided by ATTOM Data Solutions and are for reference only. Contact the school directly to verify enrollment eligibility.
Price & Sales History for 54 Harness Way
Date
Details
Price
Change
Source
8/14/2026
Sold
$765,000
2.01%
MLS
5/07/2026
Price Reduced
$749,900
-2.61%
MLS
3/26/2026
Listed
$769,999
—
MLS
Disclaimer: Historical sales information is derived from public records provided by the county offices. Information is not guaranteed and should be independently verified.
54 Harness Way, Chesterfield, NJ 08515 (MLS# NJBL2108124) is a Single Family property that was sold at $765,000 on August 14, 2026. This property was listed by The Alan Kurlander Group from our Monmouth-Ocean Regional Office Office.Want to learn more about 54 Harness Way? Do you have questions about finding other Single Family real estate for sale in Chesterfield? You can browse all Chesterfield real estate or contact a Coldwell Banker agent to request more information.