Full Property Details for 54 Old Barn Dr
General
- Rent: $4,100
- Status: Active
- Type: Townhouse
- Source: BrightMLSPhilly
- MLS ID: PADE2125076
- Updated: 10/1/2026
- Added to Site: 15 day(s) ago
Rental Information
- Max. Lease (Mths): 36
- Min. Lease (Mths): 12
- Rent Includes: Common Area Maintenance, Grounds Maintenance, HOA/Condo Fee, Lawn Service, Parking, Snow Removal, Trash Removal
Interior
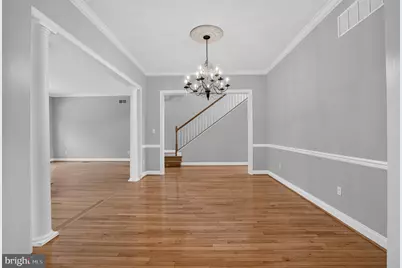
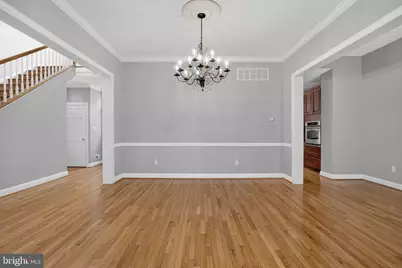
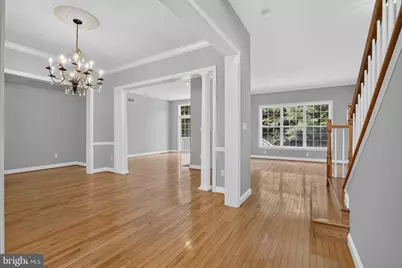
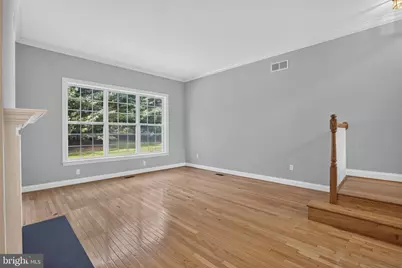
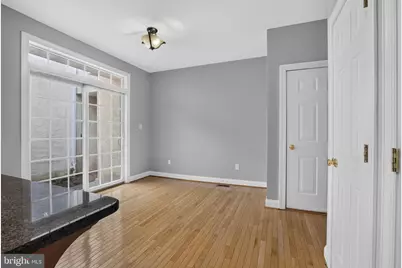
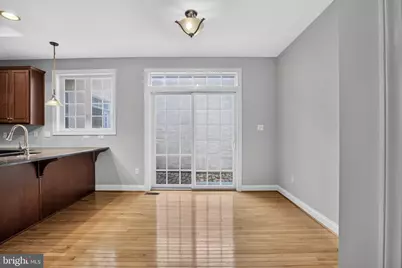
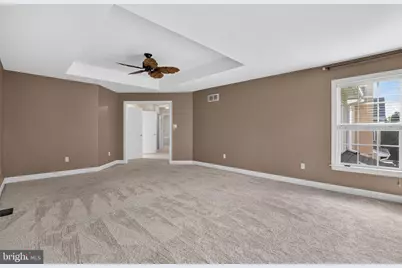
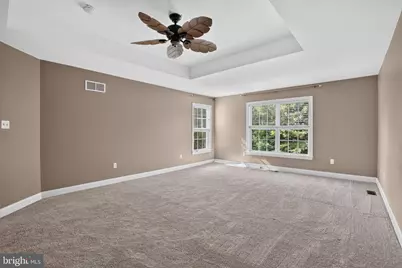
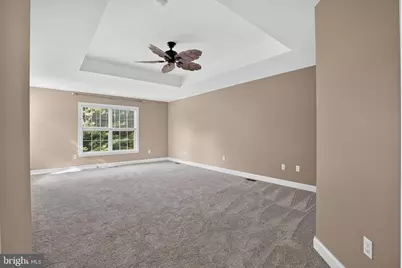
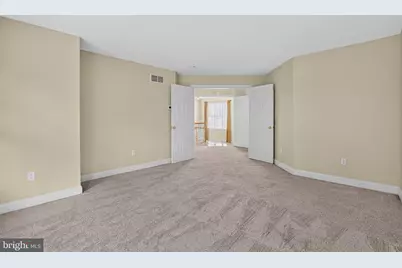
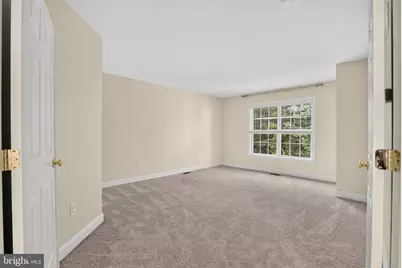
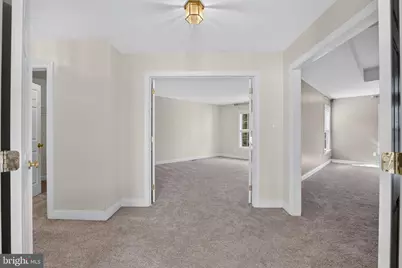
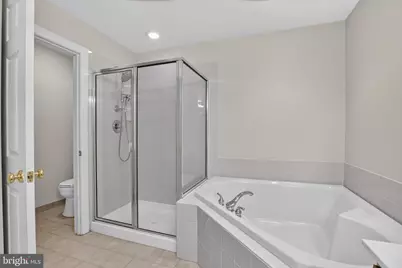
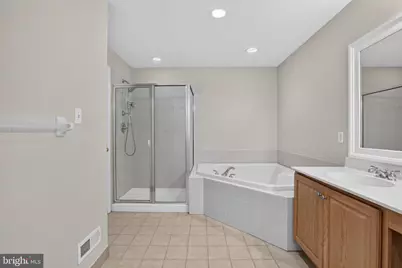
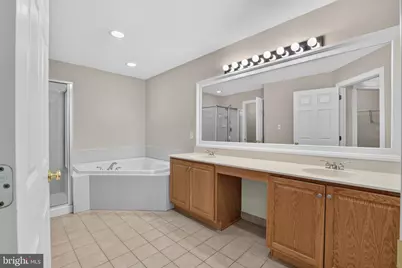
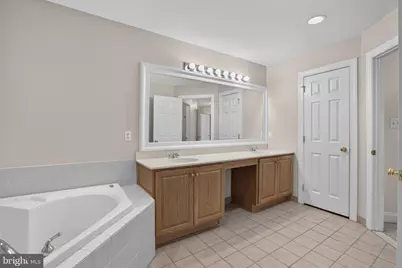
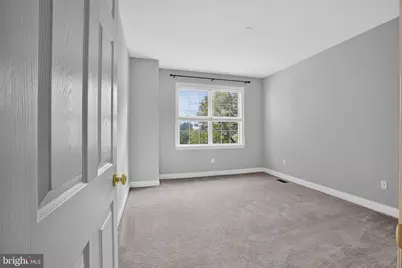
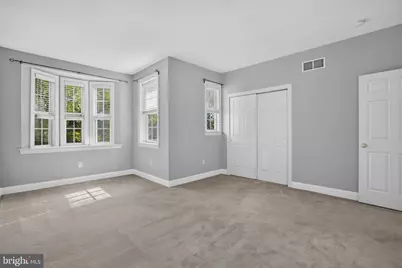
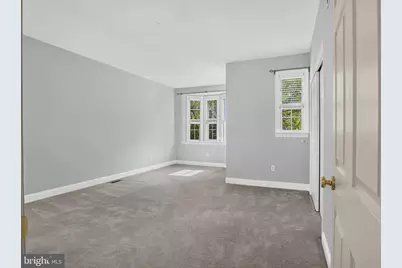
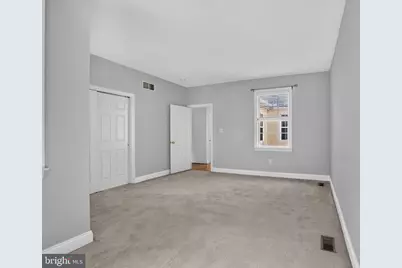
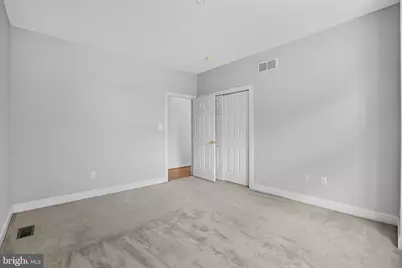
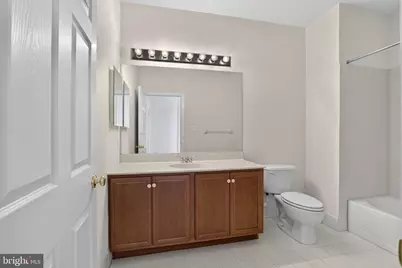
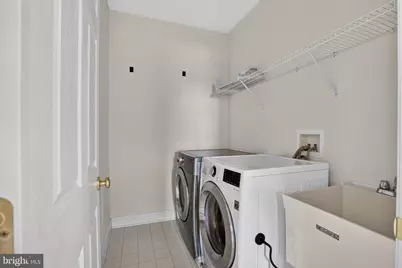
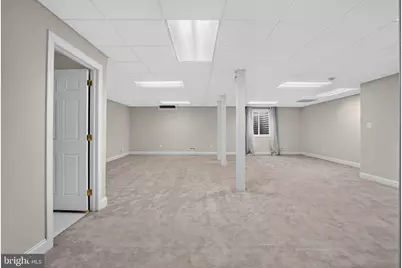
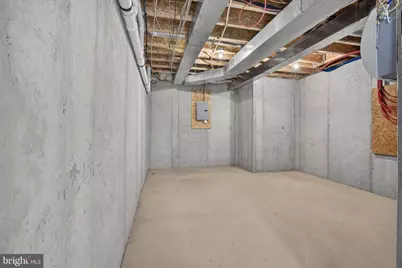
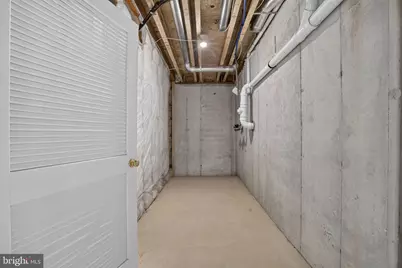
- Rooms/Areas: Living Room, Dining Room, Primary Bedroom, Sitting Room, Bedroom 2, Bedroom 3, Kitchen, Family Room, Breakfast Room, Laundry, Recreation Room, Storage Room, Bathroom 2, Primary Bathroom, Half Bath
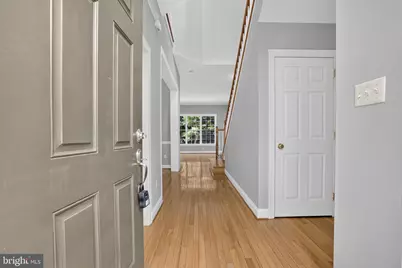
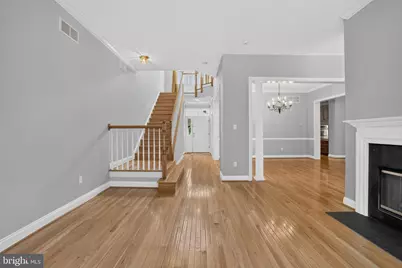
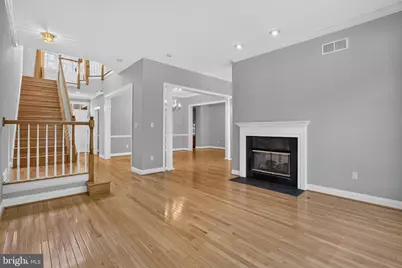
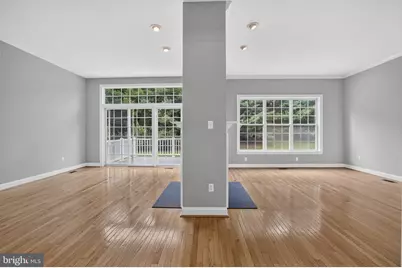
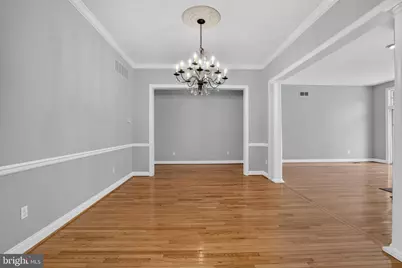
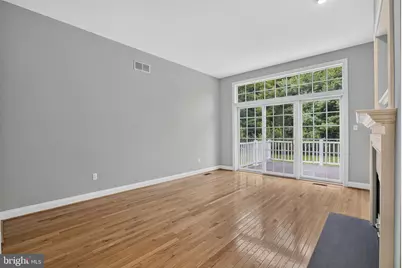
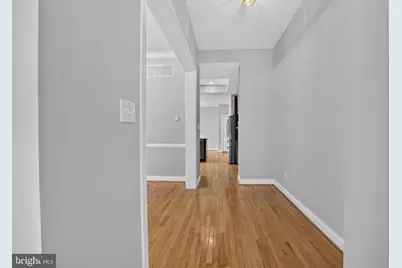
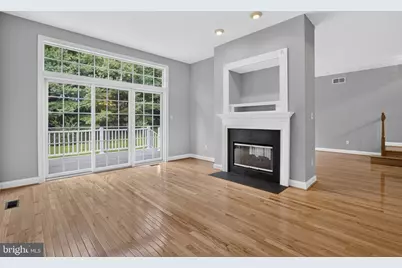
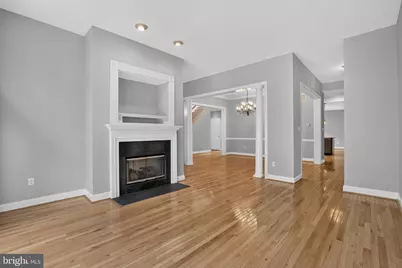
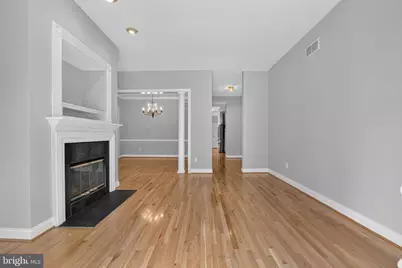
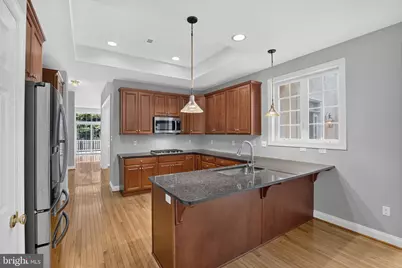
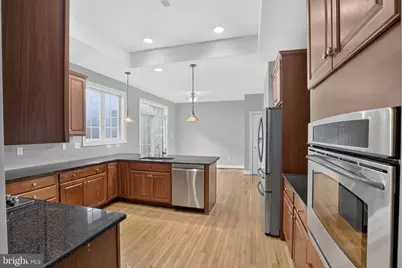
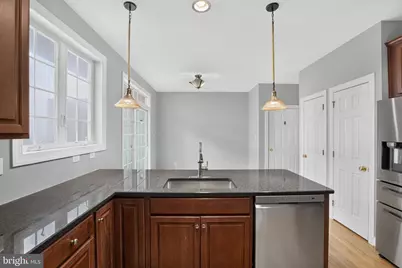
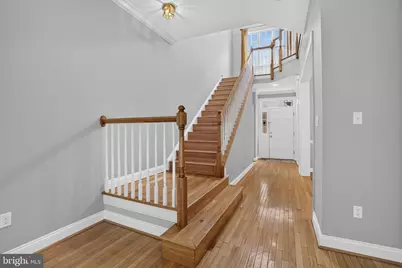
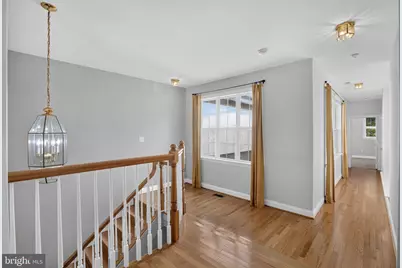
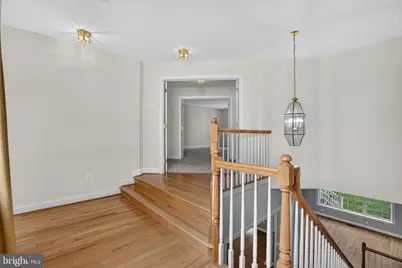
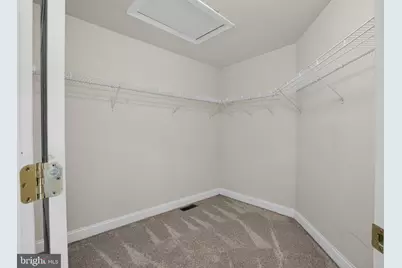
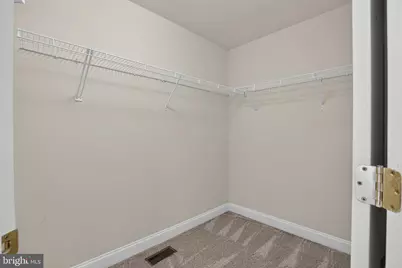
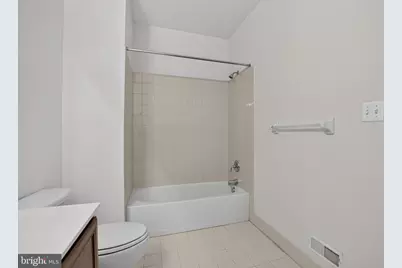
- Interior Features: Primary Bath(s), Breakfast Area, Carpet, Ceiling Fan(s), Chair Railings, Dining Area, Floor Plan - Open, Family Room Off Kitchen, Formal/Separate Dining Room, Pantry, Recessed Lighting, Bathroom - Tub Shower, Upgraded Countertops, Walk-in Closet(s), Window Treatments, Wood Floors
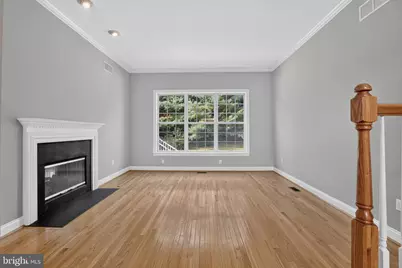
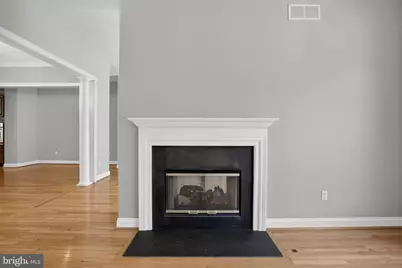
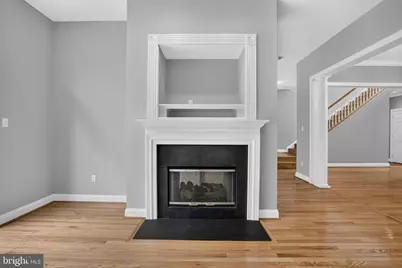
- Fireplace: Yes
- Number of Fireplaces: 1
- Fireplace(s): Gas/Propane
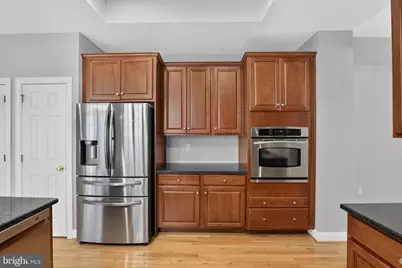
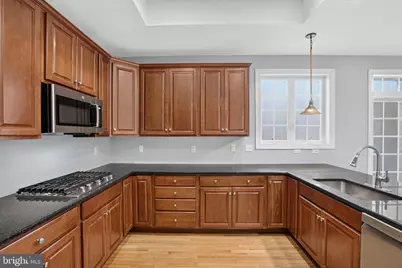
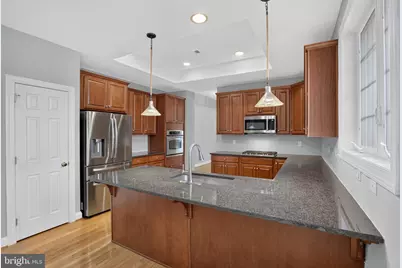
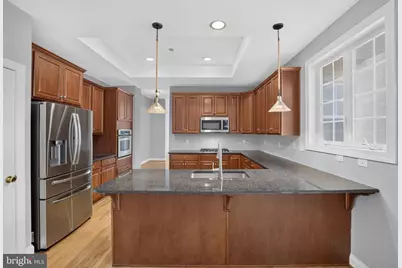
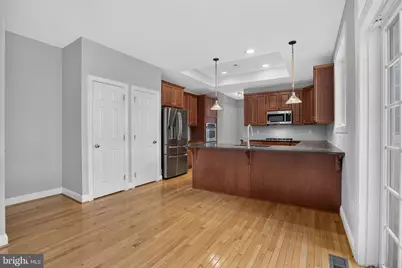
- Appliances: Cooktop, Oven - Wall, Disposal, Built-In Microwave, Oven/Range - Gas, Dishwasher
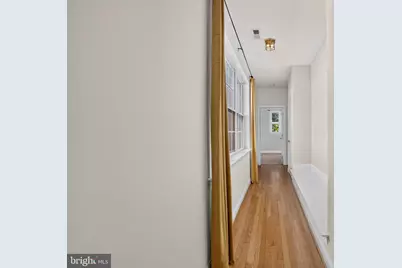
- Flooring: Solid Hardwood, Partially Carpeted, Ceramic Tile
Rooms
- Total Bathrooms: 4
- Full Bathrooms: 2
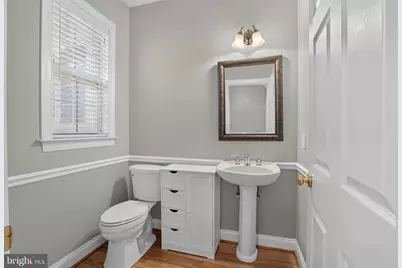
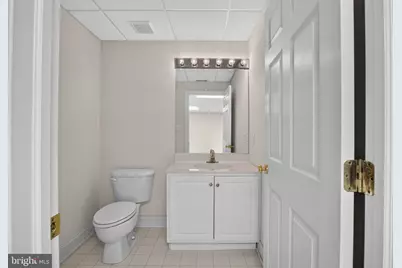
- Half Bathrooms: 2
- Upper Floor Baths: 2
- Upper - Full Baths: 2
- Main Floor Baths: 1
- Main - 1/2 Baths: 1
- Lower Floor Baths: 1
- Lower - 1/2 Baths: 1
- Total Bedrooms: 3
- Bedrooms Upper: 3
Exterior
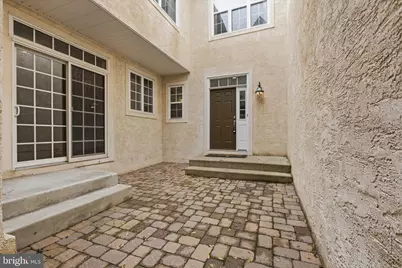
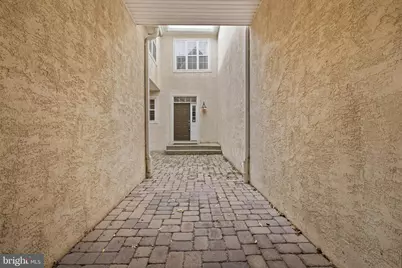
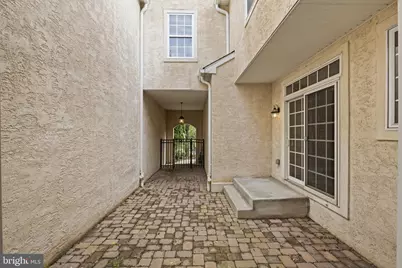
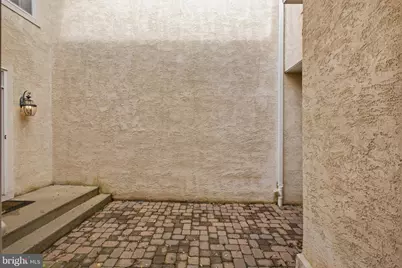
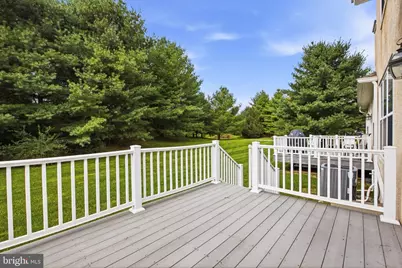
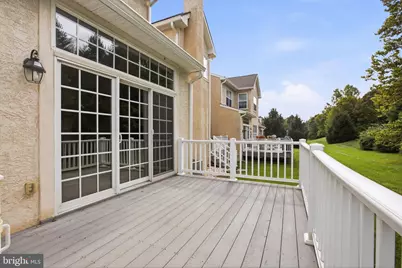
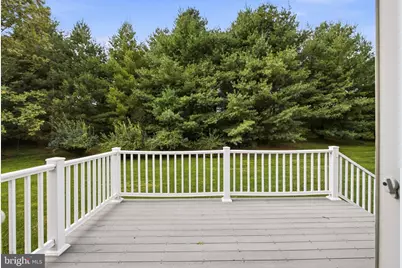
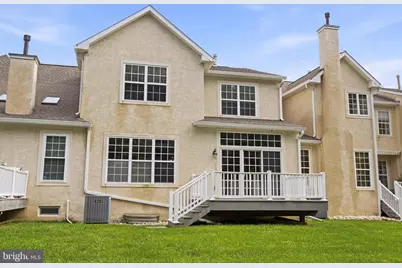
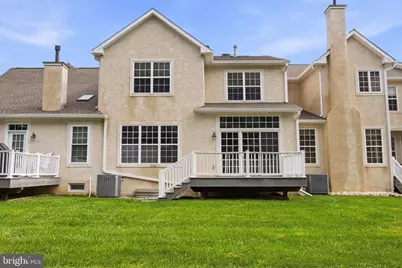
- Porch/Patio/Deck: Deck(s), Breezeway
Parking
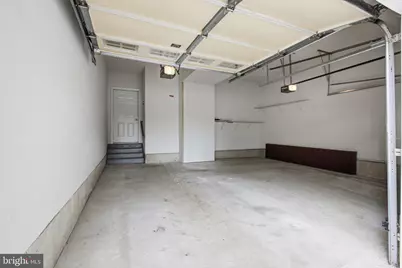
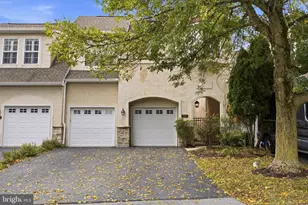
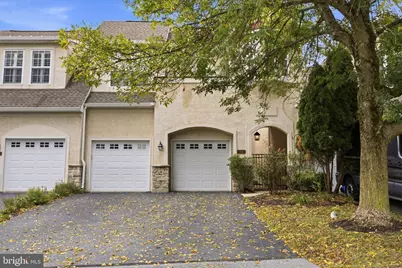
- Garage: Yes
- Garage Spaces: 2
- Total Spaces: 4
- Parking Features: Asphalt Driveway
- Parking Type: Attached Garage, Driveway, On Street
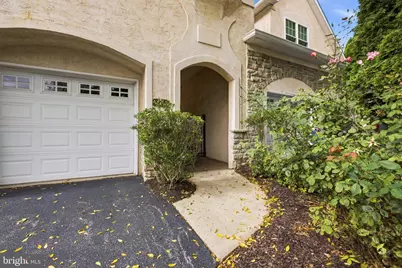
- Garage Description: Garage - Front Entry, Inside Access
Location
- Area: Thornbury Twp (10444)
- Municipality: THORNBURY TWP
- County: DELAWARE
- Subdivision: CHERRY CREEK
- Cross Streets: Dilworthtown
- Driving Directions: From Route 202South, Turn left on Dilworthtown Road, continue over the hill, Turn right on Cherry Farm Lane and into Cherry Creek Conservation Community, continue straight, Turn right on Old Barn Drive into the Carriage Homes, home at top of hill on right.
- Direction Faces: East
School Information
- School District: West Chester Area
- Elementary School: Sarah W. Starkweather
- Middle School: Stetson
- High School: Rustin
Community
- Association: Yes
- Assoc. Name: CHERRY CREEK HOMEOWNERS ASSOCIATION
- Assoc. Fees Include: Common Area Maintenance, Lawn Maintenance, Snow Removal, Trash
- Pets Allowed: Yes
- Pets: Case by Case Basis
Heating & Cooling
- Central air: Yes
- Cooling Type: Central A/C
- Cooling Fuel: Electric
- Heating Type: Forced Air
- Heating Fuel: Natural Gas
- Water Heater: Natural Gas
Utilities
- Sewer: Public Sewer
- Water: Public
- Utility Description: Cable TV, Electric Available, Water Available, Sewer Available
Structural Information
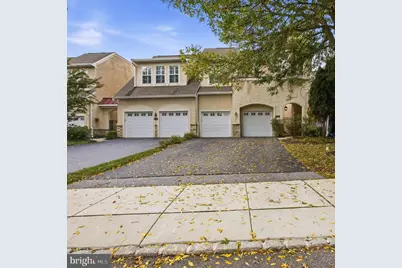
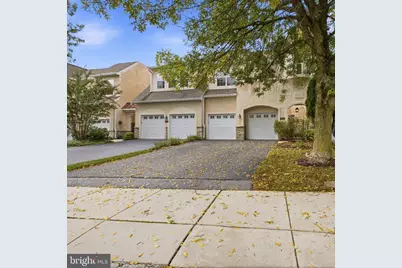
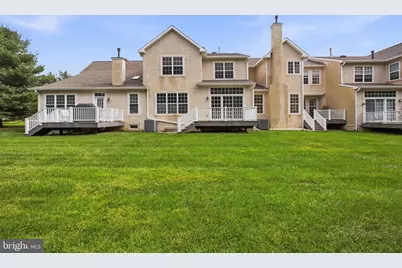
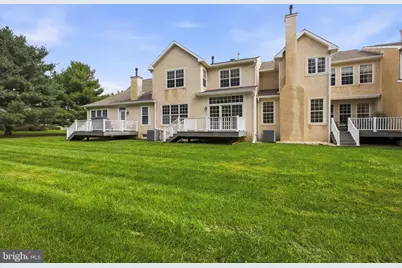
- Architectural Style: Carriage House
- Structure Type: Interior Row/Townhouse
- Builder: McKee
- Model: Amherst
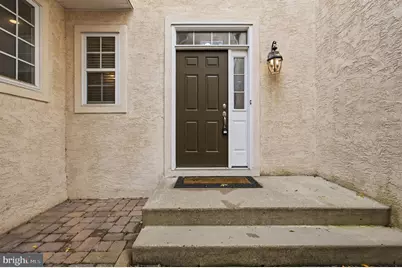
- Construction: Stucco, Frame, Stone
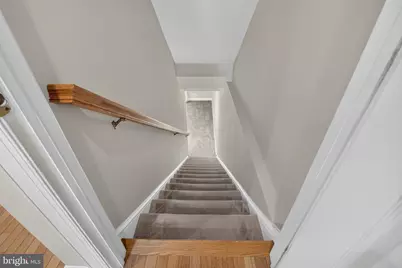
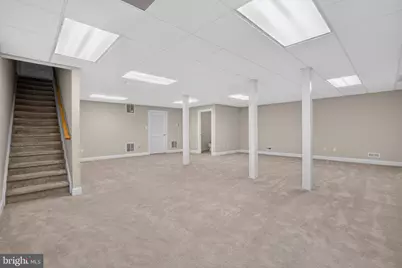
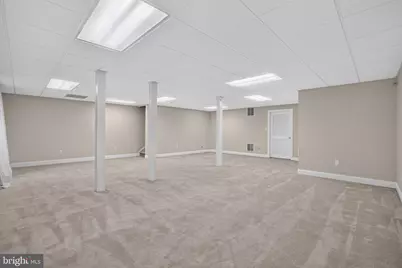
- Basement: Yes
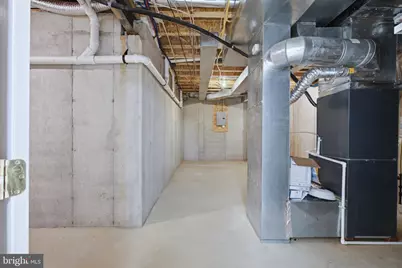
- Basement Desc.: Fully Finished, Windows, Sump Pump, Poured Concrete
- Foundation: Concrete Perimeter
- Roof: Shingle
- Walls/Ceilings: 9'+ Ceilings
- Stories Description: Lower 1, Main, Upper 1
- Square Feet: 3,967
- Sq. Ft. Source: Assessor
- Living Area: 3,967 Sq. Ft.
- Finished Above Grnd: 3,167 Sq. Ft.
- Finished Below Grnd: 800 Sq. Ft.
- Basement Finished: 75%
- Year Built: 2004
- Year Built Source: Assessor
- Property Condition: Very Good
Unit Information
Lot Features
- Lot Size Source: Estimated
- Zoning: RES
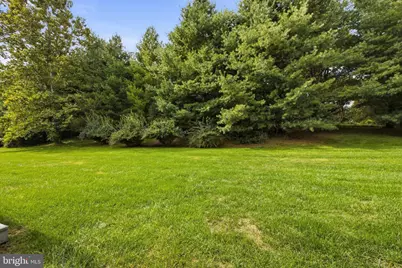
- Lot Description: Level
Financial Considerations
- Price Per Sq. Ft.: $1.29
- Assoc Fee Freq.: Monthly
- Application Fee: $40
- Security Deposit: $4,100
- Tax w/Assessment: $458,960
- Owner Pays: Association Fees
- Tenant Pays: Cable TV, Cooking Fuel, Electricity, Gas, Heat, Hot Water, Internet, Light Bulbs/Filters/Fuses/Alarm Care, Pest Control, Water
- Tax Total Finished Sq. Ft.: 3167
Disclosures and Reports
- Ownership: Other
- Inclusions: All existing appliances and window treatments in AS IS Condition.
- Purchase Optional: Yes
Listed by Keller Williams Real Estate - West Chester, Paul M Lott and Keller Williams Real Estate - West Chester, Andrew Masson