This is a carousel with tiles that activate property listing cards. Use the previous and next buttons to navigate.
1/1
$263,900
This is a carousel with tiles that activate property listing cards. Use the previous and next buttons to navigate.
1/1
Property Description
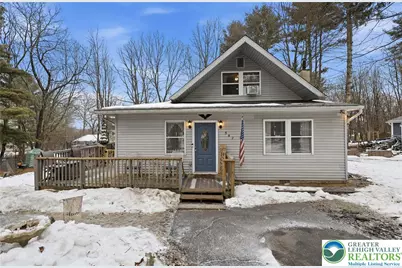
Located in the Pocono Highland Lake Estates, this home has all of the benefits of being near a lake without the high HOA fees (Only $75 PER YEAR!!). Perfect to use as a vacation home, investment property, or primary residence, this home is multi faceted. This 3 bedroom, 2 bath home features a new roof, a totally repaired septic, new appliances, new hot water heater , and a new shower/tub. The windows and floors are also newer, and the large family room features a beautiful stone fireplace. Enjoy the piece and tranquility on a beautiful deck!
Full Property Details
Full Property Details for 542 Highland Dr
General
- Sold For: $263,900
- Taxes: $3,641
- Status: Closed
- Type: Single Family
- Source: Lehigh_Valley
- MLS ID: 772682
- Added to Site: 128 day(s) ago
Interior
- Number of Rooms: 5
- Interior Features: Dining Area, Entrance Foyer, Family Room Main Level
- Fireplace: Yes
- Fireplace(s): Family Room
- Appliances: Dryer, Dishwasher, Electric Cooktop, Electric Water Heater, Gas Oven, Microwave, Refrigerator, Washer
- Flooring: Laminate, Resilient
Rooms
Bathrooms
- Total Bathrooms: 2
- Full Bathrooms: 1
- Half Bathrooms: 1
Bedrooms
- Total Bedrooms: 3
Exterior
- Exterior Features: Deck, Shed
- Porch/Patio/Deck: Deck
Parking
- Parking Features: Driveway
Location
- Area: Price Twp
- County: Monroe
- Subdivision: Not in Development
- Driving Directions: Rt 33 to Rt 191, to WooddaleRd, to Schoolhouse Rd, to Barren Rd, to Highland Dr.
School Information
- Elem School District: East Stroudsburg
- Midd School District: East Stroudsburg
- High School District: East Stroudsburg
- High School: East Stroudsburg South
Community
- Home Owners Assn.: Lehigh Valley MLS
Heating & Cooling
- Cooling Type: Ceiling Fan(s)
- Heating Type: Baseboard, Electric
Utilities
- Sewer: Septic Tank
- Water: Well
- Well: Yes
Structural Information
- Architectural Style: Cape Cod
- Construction: Vinyl Siding
- Basement Desc.: Crawl Space
- Roof: Asphalt, Fiberglass
- Square Feet: 1,304
- Living Area: 1,304 Sq. Ft.
- Year Built: 1974
Additional Structures
- Other Structures: Shed(s)
Lot Features
- Lot Size (Acres): 0.35
- Lot Size (Sq. Ft.): 15,246
- Zoning: R2
Financial Considerations
- Tax Amount: $3,641.04
Disclosures and Reports
- Property ID: 14730402760679
Listed and Sold by Coldwell Banker Hearthside

Get Pre-Approved Today
Schools
Schools serving 542 Highland Dr
School District:East Stroudsburg Area School District
| Name | Grades | Distance |
|---|---|---|
East Stroudsburg Elementary School 93 Independence Road, East Stroudsburg, PA 18301 | K-5 | 5.2 mi |
J T Lambert Intermediate School 2000 Milford Road, East Stroudsburg, PA 18301 | 6-8 | 4.8 mi |
East Stroudsburg Shs South 279 North Courtland Street, East Stroudsburg, PA 18301 | 9-12 | 5.7 mi |
Disclaimer:
School attendance boundaries provided by ATTOM Data Solutions and are for reference only. Contact the school directly to verify enrollment eligibility.
Price & Sales History for 542 Highland Dr
Date
Details
Price
Change
Source
5/26/2026
Sold
$263,900
-2.22%
MLS
3/06/2026
Listed
$269,900
—
MLS
Disclaimer: Historical sales information is derived from public records provided by the county offices. Information is not guaranteed and should be independently verified.
542 Highland Drive, Price Twp, PA 18302 (MLS# 772682) is a Single Family property that was sold at $263,900 on May 26, 2026. Want to learn more about 542 Highland Drive? Do you have questions about finding other Single Family real estate for sale in Price Twp? You can browse all Price Twp real estate or contact a Coldwell Banker agent to request more information.