This is a carousel with tiles that activate property listing cards. Use the previous and next buttons to navigate.
1/1
$544,000
This is a carousel with tiles that activate property listing cards. Use the previous and next buttons to navigate.
1/1
Property Description
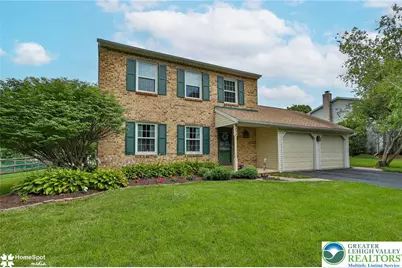
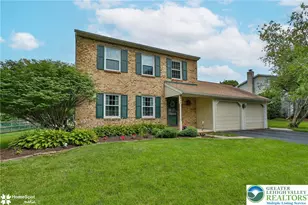
Picture perfect brick colonial in highly desirable Pointe North neighborhood, lovingly maintained and tastefully improved with updates to impress and delight. A+ location near Rt22, half mile to Wegmans, near Hanover Township Community Center with pool and racquet courts - close to everything you need! Dreamy private, outdoor living space that includes fenced backyard, covered back patio, newer shed, garden beds, and sprawling newer paver patio with a dedicated gas line for grilling, and matching sidewalk to the front - your perfect retreat for relaxing and entertaining. Home features a completely renovated updated kitchen (2023) with COREtec waterproof flooring, soft-close cabinets, all stainless appliances, quartz countertops and a new quartz breakfast bar where a wall once stood. Off kitchen is a large family room with a stately brick gas fireplace with raised hearth, newer decorative windows on either side of the fireplace, and picture window overlooking the back yard. The family room has a ceiling fan, powder room, and access to covered back patio. First floor also features tiled foyer with double coat closet, and sunny living and dining rooms. Second floor features primary suite with private bath that has a large walk-in shower. There are two additional well-sized bedrooms, and full bath on this floor. In addition, there is a small bonus room that can be used for home-office, hobbies - the choice is yours. There is a full unfinished basement with a working radon remediation system, newer full washer and dryer, and newer utility sink. The freezer in the basement is included. Electric heat pump, central air, rented propane tank for cooking and fireplace. Two car garage. Home comes with a clear CO from Hanover Township, providing added peace of mind for next owners.
Full Property Details
Full Property Details for 5444 Hale Ave
General
- Sold For: $544,000
- Taxes: $6,023
- Status: Closed
- Type: Single Family
- Source: Lehigh_Valley
- MLS ID: 780153
- Added to Site: 88 day(s) ago
Interior
- Number of Rooms: 9
- Interior Features: Attic, Dining Area, Separate/Formal Dining Room, Entrance Foyer, Eat-in Kitchen, Home Office, Kitchen Island, Family Room Main Level, Storage
- Fireplace: Yes
- Fireplace(s): Family Room, Gas Log
- Appliances: Dishwasher, Electric Oven, Electric Water Heater, Free-Standing Freezer, Gas Cooktop, Disposal, Microwave, Refrigerator
- Flooring: Carpet, Engineered Hardwood, Hardwood, Laminate, Resilient, Tile
Rooms
Bathrooms
- Total Bathrooms: 3
- Full Bathrooms: 2
- Half Bathrooms: 1
Bedrooms
- Total Bedrooms: 3
Exterior
- Exterior Features: Fence, Porch, Patio, Shed
- Porch/Patio/Deck: Covered, Patio, Porch
Parking
- Garage: Yes
- Attached garage: Yes
- Garage Spaces: 2
- Parking Features: Attached, Garage
Location
- Area: Hanover_N
- County: Northampton
- Subdivision: Pointe North
- Cross Streets: Southland Drive
- Driving Directions: Rt 22 to 512. Turn left onto Wegmans Drive, then right onto Southland Drive, then right onto Hale Avenue. Home on left. No sign.
School Information
- Elem School District: Bethlehem
- Midd School District: Bethlehem
- High School District: Bethlehem
- Elementary School: Asa Packer (1.5 miles)
- Middle School: Nitschmann (3.1 miles)
- High School: Liberty (2.9 miles)
Community
- Home Owners Assn.: Lehigh Valley MLS
Heating & Cooling
- Central air: Yes
- Air Conditioning: Yes
- Cooling Type: Central Air
- Heating Type: Electric, Forced Air, Heat Pump
Utilities
- Sewer: Public Sewer
- Water: Public
- Cable Available: Yes
- Utility Description: Cable Available
Structural Information
- Architectural Style: Colonial
- Construction: Brick, Vinyl Siding
- Basement Desc.: Full
- Roof: Asphalt, Fiberglass
- Windows: Screens
- Stories/Levels: 2
- Square Feet: 1,774
- Living Area: 1,774 Sq. Ft.
- Year Built: 1986
Additional Structures
- Other Structures: Shed(s)
Lot Features
- Lot Size (Acres): 0.284
- Lot Size (Sq. Ft.): 12,350
- Lot Size Source: Public Records
- Sidewalks: Yes
- Lot Features: Flat
- Zoning: Residential
- Fencing (Description): Yard Fenced
Financial Considerations
- Tax Amount: $6,023.06
Disclosures and Reports
- Property ID: M6-28-14-0214
Listed by BHGRE Valley Partners-Bethlehm
Sold by BHHS - Choice Properties

Get Pre-Approved Today
Schools
Schools serving 5444 Hale Ave
School District:Bethlehem Area School District
| Name | Grades | Distance |
|---|---|---|
Asa Packer El School 1650 Kenwood Drive, Bethlehem, PA 18017 | K-5 | 1.5 mi |
Nitschmann Middle School 1002 West Union Boulevard, Bethlehem, PA 18018 | 6-8 | 3 mi |
Liberty High School 1115 Linden Street, Bethlehem, PA 18018 | 9-12 | 2.9 mi |
Disclaimer:
School attendance boundaries provided by ATTOM Data Solutions and are for reference only. Contact the school directly to verify enrollment eligibility.
Price & Sales History for 5444 Hale Ave
Date
Details
Price
Change
Source
8/28/2026
Sold
$544,000
—
MLS
7/17/2026
Listed
$544,000
—
MLS
Disclaimer: Historical sales information is derived from public records provided by the county offices. Information is not guaranteed and should be independently verified.
5444 Hale Avenue, Bethlehem City, PA 18017 (MLS# 780153) is a Single Family property that was sold at $544,000 on August 28, 2026. Want to learn more about 5444 Hale Avenue? Do you have questions about finding other Single Family real estate for sale in Bethlehem City? You can browse all Bethlehem City real estate or contact a Coldwell Banker agent to request more information.