This is a carousel with tiles that activate property listing cards. Use the previous and next buttons to navigate.
1/1
$645,000
This is a carousel with tiles that activate property listing cards. Use the previous and next buttons to navigate.
1/1
Property Description
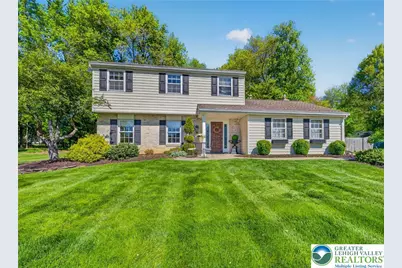
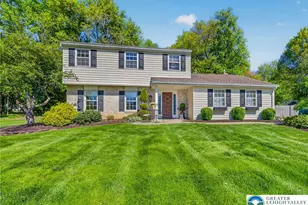
Meticulously maintained and fully updated, this exceptional move-in ready home is tucked within the desirable Oak Wood East neighborhood in North Penn School District. Offering 4 bedrooms and 2.5 baths, this home showcases timeless finishes including hardwood flooring throughout the entire first floor, staircase and upstairs hall, and quality craftsmanship throughout. The bright white kitchen features stainless steel appliances and opens to the inviting family room with a cozy gas fireplace, which then flows seamlessly into the cheerful sunroom filled with natural light - the perfect place to enjoy your morning coffee. Extensive custom millwork adds character and functionality throughout, including thoughtfully designed hidden storage solutions. Pull-down attic stairs from both garage and upper hallway provide convenient access to abundant additional storage space. Outside, enjoy professionally landscaped grounds with mature plantings, creating beautiful curb appeal and a peaceful setting. The private backyard is lined with mature trees and features a paver patio with a retractable awning, ideal for outdoor gatherings or relaxing evenings at home. A side-entry 1-car garage enhances the home's curb appeal while adding convenience along with 2 sheds for additional storage. Conveniently located just minutes from Wegmans, Costco, Trader Joes, major commuter routes including Routes 309 and 202, and numerous parks, shopping, and dining options.
Full Property Details
Full Property Details for 556 Grapevine Dr
General
- Sold For: $645,000
- Taxes: $6,415
- Status: Closed
- Type: Single Family
- Source: Lehigh_Valley
- MLS ID: 777063
- Added to Site: 60 day(s) ago
Interior
- Number of Rooms: 10
- Interior Features: Attic, Breakfast Area, Cathedral Ceiling(s), Dining Area, Separate/Formal Dining Room, Entrance Foyer, High Ceilings, Mud Room, Family Room Main Level, Storage, Skylights, Utility Room, Vaulted Ceiling(s)
- Fireplace: Yes
- Fireplace(s): Family Room, Gas Log, Insert
- Appliances: Dryer, Dishwasher, Disposal, Gas Oven, Gas Water Heater, Microwave, Refrigerator, Washer
- Flooring: Carpet, Ceramic Tile, Hardwood, Slate
Rooms
Bathrooms
- Total Bathrooms: 3
- Full Bathrooms: 2
- Half Bathrooms: 1
Bedrooms
- Total Bedrooms: 4
Other Rooms
- Laundry: Main Level
Exterior
- Exterior Features: Awning(s), Patio, Shed
- Porch/Patio/Deck: Patio
Parking
- Garage: Yes
- Attached garage: Yes
- Garage Spaces: 1
- Parking Features: Attached, Driveway, Garage, Off Street, On Street
Location
- Area: Hatfield Twp
- County: Montgomery
- Subdivision: Not in Development
- Cross Streets: Pine Tree Drive
- Driving Directions: From 476 take exit 31- PA-63 E. Use the left lane to turn left onto PA-63 E. Turn left onto Forty Foot Rd. Right onto Koffel Rd. Turn right onto Sourwood Dr. Right onto Apple Blossom Dr. Turn left onto Grapevine Dr. 556 Grapevine will be on the right
School Information
- Elem School District: North Penn
- Midd School District: North Penn
- High School District: North Penn
Community
- Home Owners Assn.: Lehigh Valley MLS
Heating & Cooling
- Central air: Yes
- Air Conditioning: Yes
- Cooling Type: Attic Fan, Central Air, Ceiling Fan(s)
- Heating Type: Forced Air, Fireplace(s), Gas
Utilities
- Sewer: Public Sewer
- Water: Public
Structural Information
- Architectural Style: Colonial
- Construction: Brick, Vinyl Siding
- Basement Desc.: None
- Roof: Asphalt, Fiberglass
- Windows: Skylight(s)
- Stories/Levels: 2
- Square Feet: 2,122
- Living Area: 2,122 Sq. Ft.
- Year Built: 1973
Additional Structures
- Other Structures: Shed(s)
Lot Features
- Lot Size (Acres): 0.459
- Lot Size (Sq. Ft.): 20,000
- Zoning: Residential
Financial Considerations
- Tax Amount: $6,415.46
Disclosures and Reports
- Property ID: 35-00-04225-006
Listed by IronValley RE of Lehigh Valley
Sold by NON MBR Office

Get Pre-Approved Today
Schools
Schools serving 556 Grapevine Dr
School District:North Penn School District
| Name | Grades | Distance |
|---|---|---|
Walton Farm El School 1610 Allentown Road, Lansdale, PA 19446 | K-6 | 1.3 mi |
Pennfield Middle School 726 Forty Foot Road, Hatfield, PA 19440 | 7-9 | 0.8 mi |
North Penn Senior High School 1340 South Valley Forge Road, Lansdale, PA 19446 | 10-12 | 2.2 mi |
Disclaimer:
School attendance boundaries provided by ATTOM Data Solutions and are for reference only. Contact the school directly to verify enrollment eligibility.
Price & Sales History for 556 Grapevine Dr
Date
Details
Price
Change
Source
6/25/2026
Sold
$645,000
7.5%
MLS
5/15/2026
Listed
$599,995
—
MLS
Disclaimer: Historical sales information is derived from public records provided by the county offices. Information is not guaranteed and should be independently verified.
556 Grapevine Drive, Hatfield Twp, PA 19440 (MLS# 777063) is a Single Family property that was sold at $645,000 on June 25, 2026. Want to learn more about 556 Grapevine Drive? Do you have questions about finding other Single Family real estate for sale in Hatfield Twp? You can browse all Hatfield Twp real estate or contact a Coldwell Banker agent to request more information.