Full Property Details for 56 Tunbridge Rd
General
- Sold For: $3,175,000
- Taxes: $40,412 (2025)
- Status: Closed
- Type: Single Family
- Source: BrightMLSPhilly
- MLS ID: PADE2115282
- Added to Site: 131 day(s) ago
Interior
- Rooms/Areas: Living Room, Dining Room, Primary Bedroom, Bedroom 2, Bedroom 3, Bedroom 4, Bedroom 5, Kitchen, Basement, Library, Foyer, Sun/Florida Room, Laundry, Mud Room, Other, Office, Storage Room, Bathroom 2, Bathroom 3, Hobby Room, Primary Bathroom, Full Bath, Half Bath
- Interior Features: Additional Stairway, Bar, Cedar Closet(s), Wainscotting
- Fireplace: Yes
- Number of Fireplaces: 2
- Fireplace(s): Gas/Propane
- Appliances: Cooktop, Dishwasher, Disposal, Dryer, Freezer, Instant Hot Water, Microwave, Oven - Double, Range Hood, Refrigerator, Six Burner Stove, Stainless Steel Appliances, Washer - Front Loading
- Flooring: Carpet, Ceramic Tile, Hardwood, Stone
Rooms
- Total Bathrooms: 6
- Full Bathrooms: 4
- Half Bathrooms: 2
- Upper Floor Baths: 4
- Upper - Full Baths: 4
- Main Floor Baths: 1
- Main - 1/2 Baths: 1
- Lower Floor Baths: 1
- Lower - 1/2 Baths: 1
- Total Bedrooms: 5
- Bedrooms Upper: 5
Additional Information
- Security/Safety: Security System, Smoke Detector
Exterior
- Exterior Features: Exterior Lighting, Extensive Hardscape
Parking
- Garage: Yes
- Garage Spaces: 3
- Total Spaces: 8
- Parking Features: Circular Driveway, Paved Driveway, Private
- Parking Type: Attached Garage, Driveway, On Street
- Garage Description: Garage - Front Entry, Garage Door Opener, Inside Access
Location
- Area: Haverford Twp (10422)
- Municipality: HAVERFORD TWP
- County: DELAWARE
- Subdivision: MERION GOLF ESTATES
- Cross Streets: College
- Driving Directions: Use GPS
School Information
- School District: Haverford Township
- Elementary School: Coopertown
- Middle School: Haverford
- High School: Haverford
Community
- Pets Allowed: Yes
- Pets: No Pet Restrictions
Heating & Cooling
- Central air: Yes
- Cooling Type: Central A/C
- Cooling Fuel: Electric
- Heating Type: Hot Water, Steam, Baseboard - Electric
- Heating Fuel: Natural Gas, Electric
- Water Heater: Natural Gas, S/W Changeover
Utilities
- Sewer: Public Sewer
- Water: Public
Structural Information
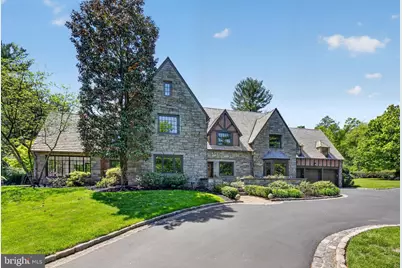
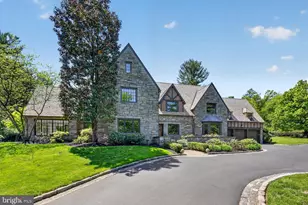
- Architectural Style: Tudor
- Structure Type: Detached
- Construction: Stone, Brick
- Basement: Yes
- Basement Desc.: Full, Unfinished
- Foundation: Stone
- Roof: Shake
- Stories Description: Lower 1, Main, Upper 1
- Square Feet: 7,707
- Sq. Ft. Source: Estimated
- Living Area: 5,645 Sq. Ft.
- Finished Above Grnd: 5,645 Sq. Ft.
- Year Built: 1930
- Year Built Source: Assessor
- Property Condition: Excellent
Unit Information
Lot Features
- Lot Size (Acres): 1.06
- Lot Size (Sq. Ft.): 46,169
- Lot Size Source: Estimated
- Zoning: R-10 SINGLE FAMILY
- Lot Description: Level
Financial Considerations
- Price Per Sq. Ft.: $562.44
- Assessment Year: 2026
- School Tax: $27,426
- City/TownTax: $6,552
- City/TownTax Freq: Annually
- County Tax: $6,432
- County Tax Freq: Annually
- Tax w/Assessment: $1,395,700
- Tax Amount: $40,412
- Tax Year: 2025
- Terms: Standard Sale
- Tax Total Finished Sq. Ft.: 4702
Disclosures and Reports
- Ownership: Fee Simple
- Exclusions: All Draperies/Curtains, Expresso Coffee Maker in Kitchen, Mirror in Powder Room
- Inclusions: Library Carpet, Washer, Dryer, Microwave, All Curtain Hardware, Gas Grill, Wall TV Bracket in 2nd Flr Den, Home Sound System, Home Phone/Intercom System w/5 Phones, Basement:Workbench & Shelf Unit, Box Freezer, Shelves in Boiler Room w/house materials, screens for windows.Kitchen Oak Cabinet
- Lot Number: 329-000
Listed by BHHS Fox & Roach Wayne-Devon, Deirdre Kelly
Sold by Compass Pennsylvania, LLC, Patrick G Campbell