This is a carousel with tiles that activate property listing cards. Use the previous and next buttons to navigate.
1/1
$300,000
This is a carousel with tiles that activate property listing cards. Use the previous and next buttons to navigate.
1/1
Property Description
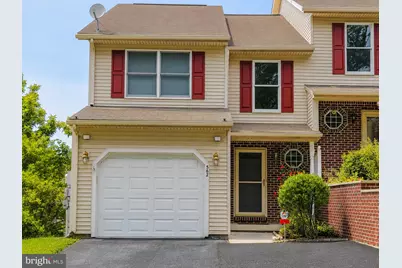
This beautifully maintained semi-detached home offers the perfect combination of style, comfort, and convenience. Freshly painted throughout and accented with elegant crown molding and tasteful finishes, this move-in-ready home is designed to impress from the moment you walk through the door. The bright, open-concept main level is filled with natural light and flows effortlessly from the spacious living room to the dining area and kitchen, making it ideal for both everyday living and entertaining. Step outside onto the deck and enjoy peaceful views of the private wooded backdrop. This is a perfect place to unwind with your morning coffee or relax after a long day. With wooded views in both the front and rear of the home, you'll appreciate the added sense of privacy and the beauty of nature year round. Upstairs, the spacious owner's suite serves as a private retreat featuring a large walk-in closet and an en-suite bathroom. Two additional bedrooms, a full hall bathroom, and the convenience of second-floor laundry complete the upper level. The finished walk-out lower level provides exceptional additional living space that's perfect for a family room, home office, fitness area, playroom, or media room. Outside, the backyard offers just the right amount of space for creating your own outdoor oasis. Residents of Chambers Knoll enjoy a low-maintenance lifestyle in a welcoming community with beautifully maintained common areas, walking trail, and being just minutes from Harrisburg, Hershey, shopping, restaurants, parks, healthcare, and major commuter routes including I-83 and I-283. Whether you're commuting to work or enjoying everything Central PA has to offer, you'll love the convenience of this location. This home is move-in ready, beautifully updated, and surrounded by peaceful, wooded views. You won't want to miss this one. Call/text today for a private showing!
Full Property Details
Full Property Details for 562 Kelker St
General
- Sold For: $300,000
- HOA FEE: $30/month
- Taxes: $3,718 (2025)
- Status: Closed
- Type: Townhouse
- Source: BrightMLSPhilly
- MLS ID: PADA2061860
- Added to Site: 91 day(s) ago
Interior
- Rooms/Areas: Living Room, Dining Room, Kitchen, Family Room, Half Bath
- Interior Features: Crown Moldings, Floor Plan - Open, Kitchen - Island, Recessed Lighting, Walk-in Closet(s)
- Appliances: Dishwasher, Microwave, Oven/Range - Electric, Refrigerator, Water Heater
Rooms
Bathrooms
- Total Bathrooms: 3
- Full Bathrooms: 2
- Half Bathrooms: 1
- Upper Floor Baths: 2
- Upper - Full Baths: 2
- Main Floor Baths: 1
- Main - 1/2 Baths: 1
Bedrooms
- Total Bedrooms: 3
- Bedrooms Upper: 3
Parking
- Garage: Yes
- Garage Spaces: 1
- Total Spaces: 3
- Parking Features: Asphalt Driveway
- Parking Type: Attached Garage, Driveway, On Street
- Garage Description: Garage - Front Entry
Location
- Area: Swatara Twp (14063)
- Municipality: SWATARA TWP
- County: DAUPHIN
- Subdivision: CHAMBERS KNOLL
- Driving Directions: Use GPS
School Information
- School District: Central Dauphin
- Elementary School: Tri-Community
- Middle School: Swatara
- High School: Central Dauphin East
Community
- Association: Yes
Heating & Cooling
- Central air: Yes
- Cooling Type: Central A/C
- Cooling Fuel: Electric
- Heating Type: Forced Air, Heat Pump(s)
- Heating Fuel: Electric
- Water Heater: Electric
Utilities
- Sewer: Public Sewer
- Water: Public
Structural Information
- Architectural Style: Traditional
- Structure Type: End of Row/Townhouse
- Construction: Frame
- Basement: Yes
- Basement Desc.: Full
- Foundation: Block
- Windows: Bay/Bow
- Stories Description: Main, Upper 1
- Square Feet: 2,396
- Sq. Ft. Source: Estimated
- Living Area: 2,396 Sq. Ft.
- Finished Above Grnd: 1,682 Sq. Ft.
- Finished Below Grnd: 714 Sq. Ft.
- Year Built: 1999
- Year Built Source: Assessor
Lot Features
- Property View: Trees/Woods
- Lot Size (Acres): 0.1
- Lot Size (Sq. Ft.): 4,356
- Lot Size Source: Estimated
- Zoning: RESIDENTIAL
- Lot Description: Backs to Trees, Landscaping, Rear Yard
Financial Considerations
- Price Per Sq. Ft.: $178.36
- Association Fee: $30
- Assoc Fee Freq.: Monthly
- Assessment Year: 2026
- School Tax: $2,160
- City/TownTax: $430
- City/TownTax Freq: Annually
- County Tax: $1,085
- County Tax Freq: Annually
- Tax w/Assessment: $118,100
- Tax Amount: $3,718
- Tax Year: 2025
- Terms: Standard Sale
- Tax Total Finished Sq. Ft.: 1682
Disclosures and Reports
- Ownership: Fee Simple
Listed by Keller Williams of Central PA, Ashley Lindsay
Sold by Onest Real Estate, Bishal Dangal

Get Pre-Approved Today
Schools
Schools serving 562 Kelker St
School District:Central Dauphin School District
| Name | Grades | Distance |
|---|---|---|
Tri-Community El School 255 Cypress St, Steelton, PA 17113 | K-5 | 1.1 mi |
Swatara Middle School 1101 Highland St, Steelton, PA 17113 | 6-8 | 0.9 mi |
Central Dauphin East Senior High School 626 Rutherford Road, Harrisburg, PA 17109 | 9-12 | 3.2 mi |
Disclaimer:
School attendance boundaries provided by ATTOM Data Solutions and are for reference only. Contact the school directly to verify enrollment eligibility.
Price & Sales History for 562 Kelker St
Date
Details
Price
Change
Source
8/17/2026
Sold
$300,000
—
MLS
7/10/2026
Listed
$300,000
—
MLS
Disclaimer: Historical sales information is derived from public records provided by the county offices. Information is not guaranteed and should be independently verified.
562 Kelker Street, Oberlin, PA 17113 (MLS# PADA2061860) is a Townhouse property that was sold at $300,000 on August 17, 2026. Want to learn more about 562 Kelker Street? Do you have questions about finding other Townhouse real estate for sale in Oberlin? You can browse all Oberlin real estate or contact a Coldwell Banker agent to request more information.