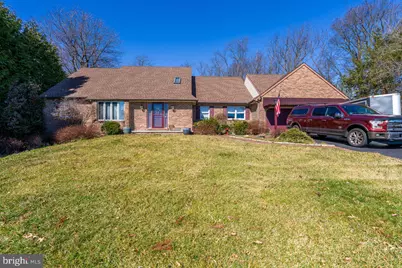
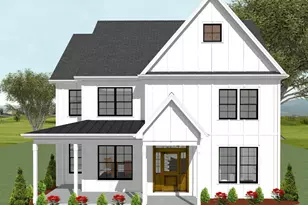
Full Property Details for 567 Shultz Rd
General
- Sold For: $740,000
- Taxes: $7,770 (2026)
- Status: Closed
- Type: Single Family
- Source: BrightMLSPhilly
- MLS ID: PALA2084150
- Added to Site: 220 day(s) ago
Interior
- Number of Rooms: 15
- Rooms/Areas: Living Room, Dining Room, Primary Bedroom, Bedroom 2, Bedroom 3, Kitchen, Family Room, Foyer, Sun/Florida Room, Laundry, Other, Bathroom 2, Bathroom 3, Attic, Primary Bathroom, Half Bath
- Interior Features: Window Treatments, Dining Area, Formal/Separate Dining Room, Built-Ins, Central Vacuum, Skylight(s)
- Fireplace: Yes
- Number of Fireplaces: 1
- Fireplace(s): Wood
- Appliances: Dryer, Refrigerator, Washer, Dishwasher, Built-In Microwave, Central Vacuum, Commercial Range, Cooktop, Disposal, Exhaust Fan, Six Burner Stove, Stainless Steel Appliances, Water Conditioner - Owned, Water Heater
- Flooring: Hardwood, Ceramic Tile, Vinyl, Carpet
Rooms
- Total Bathrooms: 4
- Full Bathrooms: 3
- Half Bathrooms: 1
- Upper Floor Baths: 1
- Upper - Full Baths: 1
- Main Floor Baths: 2
- Main - Full Baths: 1
- Main - 1/2 Baths: 1
- Lower Floor Baths: 1
- Lower - Full Baths: 1
- Total Bedrooms: 3
- Bedrooms Upper: 2
- Bedrooms Main & Up: 1
Additional Information
- Security/Safety: Smoke Detector
Exterior
- Porch/Patio/Deck: Deck(s), Patio(s)
Parking
- Garage: Yes
- Garage Spaces: 2
- Total Spaces: 14
- Parking Features: Asphalt Driveway
- Parking Type: Attached Garage, Driveway, Off Street
- Garage Description: Garage - Front Entry, Garage Door Opener, Inside Access, Oversized, Additional Storage Area
Location
- Area: Manor Twp (10541)
- Municipality: MANOR TWP
- County: LANCASTER
- Subdivision: MANOR TWP
- Cross Streets: Hilltop Road
- Driving Directions: From Millersville, 999W, R on Central Manor Rd (becomes Franklin). Stay left onto Franklin. Continue straight onto Shultz Rd. Property on Right.
- Location Details: Rural
School Information
- School District: Penn Manor
- Middle School: Manor
- High School: Penn Manor
Heating & Cooling
- Central air: Yes
- Cooling Type: Central A/C
- Cooling Fuel: Electric
- Heating Type: Baseboard - Hot Water
- Heating Fuel: Oil, Electric, Wood
- Water Heater: Electric, Oil
Utilities
- Sewer: Septic Exists
- Water: Well
- Utility Description: Cable TV Available, Cable TV, Electric Available, Phone Available
Structural Information
- Architectural Style: Cape Cod
- Structure Type: Detached
- Construction: Brick, Vinyl Siding, Stick Built
- Basement: Yes
- Basement Entrance: Yes
- Basement Desc.: Full, Fully Finished, Improved, Partially Finished, Workshop, Outside Entrance, Interior Access, Garage Access
- Foundation: Concrete Perimeter
- Roof: Shingle, Composite
- Walls/Ceilings: Cathedral Ceilings, Vaulted Ceilings
- Windows: Insulated, Screens
- Doors: Storm
- Stories/Levels: 2
- Stories Description: Lower 1, Main, Upper 1
- Square Feet: 5,391
- Sq. Ft. Source: Estimated
- Living Area: 4,153 Sq. Ft.
- Finished Above Grnd: 3,155 Sq. Ft.
- Finished Below Grnd: 998 Sq. Ft.
- Unfin. Above Grnd: 672 Sq. Ft.
- Basement Finished: 60%
- Year Built: 1991
- Year Built Source: Estimated
- Property Condition: Excellent, Very Good
Unit Information
Additional Structures
Lot Features
- Property View: Trees/Woods, River
- Lot Size (Acres): 1.11
- Lot Size (Sq. Ft.): 48,351
- Lot Size Source: Estimated
- Lot Dimensions: Irregular
- Frontage Feet: 290
- Street/Road Desc.: Paved
- Zoning: RURAL
- Lot Description: Additional Lot(s), Backs to Trees, Front Yard, Irregular, Not In Development, Partly Wooded, Rear Yard, Road Frontage
Water Features
Financial Considerations
- Price Per Sq. Ft.: $240.73
- School Tax: $6,286
- City/TownTax: $430
- City/TownTax Freq: Annually
- County Tax: $1,052
- County Tax Freq: Annually
- Tax w/Assessment: $392,400
- Tax Amount: $7,770
- Tax Year: 2026
- Terms: Standard Sale
Disclosures and Reports
- Ownership: Fee Simple
- Multiple Parcels: Yes
- Inclusions: Drapes & wall safe in primary bathroom closet.
Listed and Sold by Chris Habecker Real Estate, Todd Habecker