This is a carousel with tiles that activate property listing cards. Use the previous and next buttons to navigate.
1/1
$2,338,250
This is a carousel with tiles that activate property listing cards. Use the previous and next buttons to navigate.
1/1
Property Description
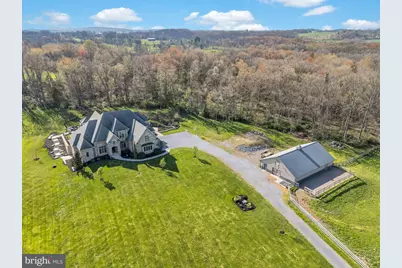
Discover unparalleled privacy and luxury in this stunning mountain stone single-family home, nestled on 17.3 breathtaking acres in Hershey. Just 15 minutes from the conveniences of downtown Hershey, this one-of-a-kind estate offers over 8,000 finished square feet, a 4-car garage, 6 bedrooms, 4 bathrooms, an inground heated saltwater pool, dual geothermal heat pumps, a whole house generator, and an array of high-end features that make it truly unlike any other property in the area. The entire exterior showcases exquisite mountain stone craftsmanship and attention to detail throughout. This rare combination of privacy, acreage, luxury finishes, and world-class entertainment spaces makes this estate a true legacy property in Hershey. Set on land enrolled in the Clean & Green program, the property provides complete seclusion while still being conveniently located. Total acreage includes a separately deeded building lot attached giving you the rare opportunity to expand your acreage even further. Outdoor and equestrian enthusiasts will love the manicured horse trails that span the entire parameter of the 17 acres along with the 60x40 pole barn complete with storage loft, a full bathroom, and room for an office. The barn includes two fenced pastures and room to expand - perfect for horses, cars, hobbies, or additional storage. Inside, the dramatic 17-foot vaulted coffered ceilings in the great room set the tone for this exceptional home. The thoughtfully designed first-floor layout includes a formal dining room, spacious office with barrel ceiling, a chef's open-concept kitchen with eat-in area, secondary living room, and a luxurious first-floor primary suite wing. The primary bedroom offers a trayed ceiling, oversized windows overlooking the pool and surrounding woods, and a spa-like ensuite bathroom featuring dual vanities, a luxurious soaking tub, a beautifully tiled shower, featuring a rain head, body sprayers, and custom user settings. A professionally designed California Closets walk-in completes the retreat. The open-concept family room has been carefully thought out and professionally designed with entertaining in mind, offering a seamless design and flow between the living area, kitchen, eat-in kitchen, covered patio and pool. The living room boasts a trayed ceiling, gas fireplace, hardwood floors, custom wood trim, and large 7-foot windows, which flood the house with natural light. The kitchen, fit for a chef, is outfitted with high end Viking commercial appliances to include an 8 burner Viking range with griddle, commercial hood, Viking commercial counter depth refrigerator, and recessed speakers. The kitchen island is the meeting point for the entire family, offering granite countertops, sunken sink, and a built-in microwave drawer. Step outside to an entertainer's paradise: a massive 1,500+ sq ft outdoor living area featuring a covered patio, sunken propane firepit, custom outdoor kitchen, and a second covered entertaining space. Relax in the heated, inground saltwater pool, surrounded by professionally designed hardscaping and landscaping. The pre-wired landscape lighting creates a magical ambiance at night. The property also includes a full-sized sand volleyball court, the perfect addition for those warm summer days. The partial walk-out basement is designed for a possible in-law suite or an entertainer's dream, boasting over 3,000 sq ft with 10-foot ceilings and the same craftsmanship provided in the rest of the house. Highlights include a second full kitchen with a large bar with seating for 8, a living area complete with its own outdoor seating area and natural light, a state-of-the-art theater room with surround sound and electric reclining seats, a billiards room, a display wine room, a professional home gym, and two bathrooms, one being a full bath. Whether you're looking for a private family compound or a sophisticated retreat, this home delivers on every level.
Full Property Details
Full Property Details for 5683 Gingrich Rd
General
- Sold For: $2,338,250
- Taxes: $11,804 (2025)
- Status: Closed
- Type: Single Family
- Source: BrightMLSPhilly
- MLS ID: PALN2025716
- Added to Site: 129 day(s) ago
Interior
- Interior Features: Bathroom - Soaking Tub, Bathroom - Walk-In Shower, Built-Ins, Butlers Pantry, Ceiling Fan(s), Floor Plan - Open
- Fireplace: Yes
- Number of Fireplaces: 2
- Appliances: Built-In Microwave, Commercial Range, Dishwasher, Disposal, Dryer - Front Loading, Oven - Double, Refrigerator, Washer - Front Loading, Water Conditioner - Owned, Water Heater - Tankless
- Flooring: Wood
Rooms
Bathrooms
- Total Bathrooms: 7
- Full Bathrooms: 4
- Half Bathrooms: 3
- Upper Floor Baths: 2
- Upper - Full Baths: 2
- Main Floor Baths: 3
- Main - Full Baths: 1
- Main - 1/2 Baths: 2
- Lower Floor Baths: 2
- Lower - Full Baths: 1
- Lower - 1/2 Baths: 1
Bedrooms
- Total Bedrooms: 6
- Bedrooms Upper: 4
- Bedrooms Lower: 1
- Bedrooms Main & Up: 1
Additional Information
- Pool: Yes
- Private Pool: Yes
- Pool Description: Heated, In Ground, Saltwater
- Security/Safety: 24 hour security, Exterior Cameras
Exterior
- Exterior Features: Extensive Hardscape, Exterior Lighting, Outbuilding(s)
- Porch/Patio/Deck: Patio(s), Porch(es)
Parking
- Garage: Yes
- Garage Spaces: 4
- Total Spaces: 4
- Parking Type: Attached Garage
- Garage Description: Garage - Side Entry, Garage Door Opener, Oversized
Location
- Area: South Londonderry Twp (13231)
- Municipality: SOUTH LONDONDERRY TWP
- County: LEBANON
- Driving Directions: GPS
School Information
- School District: Palmyra Area
Heating & Cooling
- Central air: Yes
- Cooling Type: Central A/C, Geothermal
- Cooling Fuel: Electric
- Heating Type: Heat Pump - Electric BackUp, Radiant
- Heating Fuel: Geo-thermal, Electric
- Water Heater: Electric
Utilities
- Sewer: On Site Septic
- Water: Well
Structural Information
- Architectural Style: Traditional
- Structure Type: Detached
- Construction: Stone, Frame
- Basement: Yes
- Basement Desc.: Connecting Stairway, Daylight, Full, Fully Finished
- Foundation: Active Radon Mitigation, Permanent
- Roof: Architectural Shingle
- Walls/Ceilings: Cathedral Ceilings
- Windows: Casement
- Stories Description: Lower 1, Main, Upper 1
- Square Feet: 8,266
- Sq. Ft. Source: Estimated
- Living Area: 5,166 Sq. Ft.
- Finished Above Grnd: 5,166 Sq. Ft.
- Year Built: 2012
- Year Built Source: Estimated
- Property Condition: Excellent
Unit Information
Unit 1
- Bathrooms-Lower: 2
- Bedrooms-Lower: 1
Additional Structures
- Other Structures: Barn/Stable, Pole Barn, Run-in Shed
Lot Features
- Property View: Garden/Lawn, Panoramic, Pasture, Trees/Woods
- Lot Size (Acres): 17.31
- Lot Size (Sq. Ft.): 754,023
- Lot Size Source: Estimated
- Zoning: AGRICULTURAL RESIDENTIAL
- Lot Description: Additional Lot(s), Backs to Trees, Landscaping, Partly Wooded, Private
- Fencing (Description): Split Rail
Horse Property
- Horse Property: Yes
- Horse Facility Desc.: Horse Trails, Stable(s)
Financial Considerations
- Price Per Sq. Ft.: $406.5
- Assessment Year: 2026
- School Tax: $8,900
- City/TownTax: $652
- City/TownTax Freq: Annually
- County Tax: $2,251
- County Tax Freq: Annually
- Tax w/Assessment: $490,300
- Tax Amount: $11,804
- Tax Year: 2025
- Terms: Standard Sale
Disclosures and Reports
- Ownership: Fee Simple
- Multiple Parcels: Yes
Listed by Keller Williams of Central PA, BENJAMIN R ESPENSHADE
Sold by Turn Key Realty Group, Edwin Tichenor

Get Pre-Approved Today
Schools
Schools serving 5683 Gingrich Rd
School District:Palmyra Area School District
| Name | Grades | Distance |
|---|---|---|
Lingle Avenue El School 600 South Lingle Avenue, Palmyra, PA 17078 | K-5 | 5.5 mi |
Palmyra Area Middle School 50 West Cherry Street, Palmyra, PA 17078 | 6-8 | 6.4 mi |
Palmyra Area Senior High School 1125 Park Drive, Palmyra, PA 17078 | 9-12 | 5.8 mi |
Disclaimer:
School attendance boundaries provided by ATTOM Data Solutions and are for reference only. Contact the school directly to verify enrollment eligibility.
Price & Sales History for 5683 Gingrich Rd
Date
Details
Price
Change
Source
6/22/2026
Sold
$2,338,250
11.35%
MLS
4/18/2026
Listed
$2,100,000
—
MLS
Disclaimer: Historical sales information is derived from public records provided by the county offices. Information is not guaranteed and should be independently verified.
5683 Gingrich Road, Hershey, PA 17033 (MLS# PALN2025716) is a Single Family property that was sold at $2,338,250 on June 22, 2026. Want to learn more about 5683 Gingrich Road? Do you have questions about finding other Single Family real estate for sale in Hershey? You can browse all Hershey real estate or contact a Coldwell Banker agent to request more information.