This is a carousel with tiles that activate property listing cards. Use the previous and next buttons to navigate.
1/1
$635,000
This is a carousel with tiles that activate property listing cards. Use the previous and next buttons to navigate.
1/1
Property Description
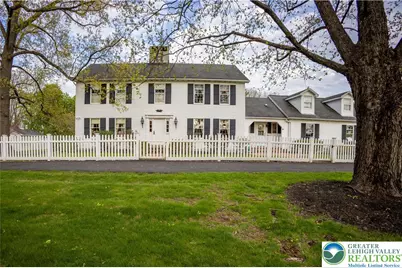
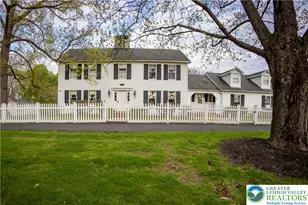
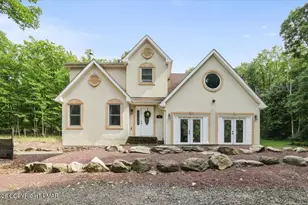
Multiple offers received; highest and best due by April 27th, 2026 5pm. Welcome to this stately colonial in Bangor Boro. Set on a well-manicured 2.5-acre property, this home boasts architecture & artistic talents of local wood sculpture: Dennis Collier. Built by the current owners, you will see pride in ownership & the attention to detail they put into every rm. Kitchen offers cherry wood cabinets, SS appliances and a stained-glass cabinet in breakfast nook area. Quality interior solid wood doors; brand new front door. Den features exposed wood beams & a beautiful wood FP overlooking the backyard where you'll find deer graze in the setting sun. Formal LV has a cherry wood wall & wood burning FP. Formal DR has lovely oak floors, & custom fitted drapes. 2nd floor has lg closets in every room; including Primary BD/BA; 2 additional BD's,2nd floor laundry, & multipurpose room w/ private set of steps leading to the garage. Oversized 2 car attached garage as well as a det. 2 car garage in the back left hand corner of the property. Partially fin basement w/ large oak office & a wet bar accompanied by a family room area. Outdoor features include: inground pool & hot tub w/ a changing room area; w/ screened in back porch perfect for entertaining & private enjoyment. Decorative white vinyl fence in the front yard increases privacy & adds to curb appeal. This home is one of a kind for any folks trying to be more self-sufficient; the house has a well & public water access; Generac generator too! Come see this home before it is gone.
Full Property Details
Full Property Details for 575 S 4th St
General
- Sold For: $635,000
- Taxes: $9,207
- Status: Closed
- Type: Single Family
- Source: Lehigh_Valley
- MLS ID: 775549
- Added to Site: 83 day(s) ago
Interior
- Number of Rooms: 9
- Interior Features: Attic, Wet Bar, Dining Area, Separate/Formal Dining Room, Entrance Foyer, Game Room, Home Office, Family Room Main Level, Storage, Skylights, Walk-In Closet(s), Window Treatments
- Fireplace: Yes
- Fireplace(s): Family Room, Living Room, Wood Burning
- Appliances: Dryer, Dishwasher, Electric Oven, Disposal, Oil Water Heater, Washer
- Flooring: Carpet, Hardwood, Slate
Rooms
Bathrooms
- Total Bathrooms: 3
- Full Bathrooms: 2
- Half Bathrooms: 1
Bedrooms
- Total Bedrooms: 3
Other Rooms
- Laundry: Upper Level
Additional Information
- Pool: Yes
- Pool Description: In Ground, In Ground
- Spa: Yes
- Security/Safety: Security System
Exterior
- Exterior Features: Covered Patio, Fence, Hot Tub/Spa, Pool, Porch, Patio
- Porch/Patio/Deck: Enclosed, Patio, Porch, Screened
Parking
- Garage: Yes
- Attached garage: Yes
- Garage Spaces: 4
- Parking Features: Attached, Detached, Garage, Off Street, On Street
Location
- Area: Bangor
- County: Northampton
- Subdivision: Deer Trac Estates
- Cross Streets: Raspberry
- Driving Directions: 33 N. to Stockertown exit, Left at 1st light. Make Right onto Rt 191 North, following 191 N, make Left onto Church St in Bangor. Continue on Church St for 3/10ths mile, Left onto S. 4th. Property will be up the hill on your Left.
School Information
- Elem School District: Bangor
- Midd School District: Bangor
- High School District: Bangor
Community
- Home Owners Assn.: Lehigh Valley MLS
Heating & Cooling
- Central air: Yes
- Air Conditioning: Yes
- Cooling Type: Central Air, Zoned
- Heating Type: Baseboard, Hot Water, Oil, Zoned
Utilities
- Sewer: Public Sewer
- Water: Public
Structural Information
- Architectural Style: Colonial
- Construction: Vinyl Siding
- Basement Desc.: Exterior Entry, Full, Concrete, Partially Finished
- Roof: Asphalt, Fiberglass
- Windows: Drapes, Skylight(s)
- Stories/Levels: 2
- Square Feet: 3,128
- Living Area: 3,128 Sq. Ft.
- Year Built: 1973
Additional Structures
- Other Structures: Pool House
Lot Features
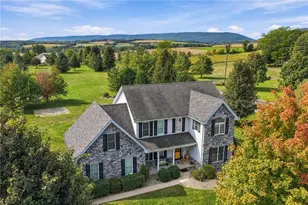
- Property View: Panoramic
- Lot Size (Acres): 2.49
- Lot Size (Sq. Ft.): 108,464
- Lot Size Source: Public Records
- Frontage: Public Road, Paved
- Street/Road Desc.: Paved
- Trees/Vegetation: Partially Wooded
- Zoning: R10
- Fencing (Description): Yard Fenced
Financial Considerations
- Tax Amount: $9,207.74
Disclosures and Reports
- Property ID: E9 22 58C 0102
Listed by BHHS - Choice Properties
Sold by BHHS - Choice Properties

Get Pre-Approved Today
Schools
Schools serving 575 S 4th St
School District:Bangor Area School District
| Name | Grades | Distance |
|---|---|---|
Washington El School, Bangor, PA 381 Washington Boulevard, Bangor, PA 18013 | 3-4 | 1 mi |
Five Points Elementary School 363 5 Points Richmond Road, Bangor, PA 18013 | K-2 | 3.3 mi |
Bangor Area Middle School 401 5 Points Richmond Road, Bangor, PA 18013 | 7-8 | 3.3 mi |
Bangor Area High School 187 5 Points Richmond Road, Bangor, PA 18013 | 9-12 | 3.6 mi |
Disclaimer:
School attendance boundaries provided by ATTOM Data Solutions and are for reference only. Contact the school directly to verify enrollment eligibility.
Price & Sales History for 575 S 4th St
Date
Details
Price
Change
Source
6/12/2026
Sold
$635,000
-0.63%
MLS
4/28/2026
Price Increased
$639,000
6.68%
MLS
4/25/2026
Listed
$599,000
—
MLS
Disclaimer: Historical sales information is derived from public records provided by the county offices. Information is not guaranteed and should be independently verified.
575 S 4th Street, Bangor Boro, PA 18013 (MLS# 775549) is a Single Family property that was sold at $635,000 on June 12, 2026. Want to learn more about 575 S 4th Street? Do you have questions about finding other Single Family real estate for sale in Bangor Boro? You can browse all Bangor Boro real estate or contact a Coldwell Banker agent to request more information.