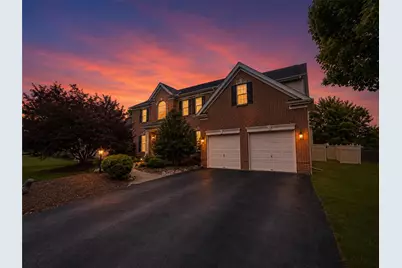
This is a carousel with tiles that activate property listing cards. Use the previous and next buttons to navigate.
1/1
$668,000
This is a carousel with tiles that activate property listing cards. Use the previous and next buttons to navigate.
1/1
Property Description
Welcome to a residence of rare warmth and refinement - four generously proportioned bedrooms, complemented by a versatile fifth room suited for a private study, creative space, or guest retreat, all offering an exceptional standard of living from the moment you arrive. Rich hardwood flooring flows seamlessly across both levels, setting a tone of understated elegance that carries through every room. The grand foyer makes an immediate impression with soaring ceilings that draw the eye upward, opening gracefully to a formal dining room, a private home office, and a sweeping staircase that anchors the home's first floor with quiet architectural drama. In the dining room, a statement chandelier casts a warm, golden glow - equally suited to intimate dinners and celebratory gatherings alike. The chef's kitchen is both beautiful and deeply functional, appointed with rich wood cabinetry, generous counter space, and a center island that becomes the natural heart of the home - a place for morning coffee, weekend cooking, and effortless entertaining. It flows without interruption into the living room, where soaring ceilings, oversized windows, and a striking stone accent wall with a gas fireplace create a space that feels both grand and remarkably livable. The primary suite is a genuine sanctuary - serene, spacious, and thoughtfully appointed, with a soothing color palette that sets a calm, restful mood. The en-suite bath delivers true indulgence: a soaking tub positioned beneath a large window overlooking the backyard, a glass-enclosed walk-in shower, a double vanity with an oversized mirror, and generous closet space that accommodates even the most discerning wardrobe. Three additional bedrooms are each generously proportioned, bathed in natural light through large windows, and ready to welcome family or guests with the same care and comfort found throughout the home. This is more than a beautiful house - it's a home designed to hold the moments that matter most. Schedule your private showing today and experience it for yourself.
Full Property Details
Full Property Details for 5776 Monocacy Dr
General
- Sold For: $668,000
- HOA FEE: $31/month
- HOA FEE FREQ.: Annually
- Taxes: $9,765
- Status: Closed
- Type: Single Family
- Source: Lehigh_Valley
- MLS ID: 780279
- Added to Site: 95 day(s) ago
Interior
- Number of Rooms: 10
- Interior Features: Dining Area, Separate/Formal Dining Room, Eat-in Kitchen, Air Filtration
- Fireplace: Yes
- Fireplace(s): Family Room
- Appliances: Dishwasher, Disposal, Gas Oven, Gas Range, Gas Water Heater, Refrigerator
- Flooring: Hardwood
Rooms
Bathrooms
- Total Bathrooms: 3
- Full Bathrooms: 2
- Half Bathrooms: 1
Bedrooms
- Total Bedrooms: 4
Parking
- Garage: Yes
- Attached garage: Yes
- Garage Spaces: 2
- Parking Features: Attached, Garage, Garage Door Opener
Location
- Area: Hanover_N
- County: Northampton
- Subdivision: Hanover Crossing North
- Driving Directions: US-22 W toward Wilson/US-22 E, Take the exit onto PA-512 N, Turn left onto Hanoverville Rd, Turn right onto Maryann Ln, Turn right onto Monocacy Dr, property will be on the left
School Information
- Elem School District: Bethlehem
- Midd School District: Bethlehem
- High School District: Bethlehem
- Elementary School: Asa Packer
- Middle School: Nitschmann
- High School: Liberty
Community
- Home Owners Assn.: Lehigh Valley MLS
Heating & Cooling
- Central air: Yes
- Air Conditioning: Yes
- Cooling Type: Central Air, Ceiling Fan(s)
- Heating Type: Forced Air, Gas
Utilities
- Sewer: Public Sewer
- Water: Public
Structural Information
- Architectural Style: Colonial
- Construction: Brick, Vinyl Siding
- Basement Desc.: Full
- Roof: Asphalt, Fiberglass
- Square Feet: 3,249
- Living Area: 3,249 Sq. Ft.
- Year Built: 2004
Lot Features
- Lot Size (Acres): 0.335
- Lot Size (Sq. Ft.): 14,602
- Lot Size Source: Estimated
- Zoning: A-Agricultural
Financial Considerations
- Association Fee: $375
- Assoc Fee Freq.: Annually
- Tax Amount: $9,765
Disclosures and Reports
- Property ID: L6 15 10-21-0214
Listed by Freeby Lai Real Estate
Sold by IronValley RE of Lehigh Valley

Get Pre-Approved Today
Schools
Schools serving 5776 Monocacy Dr
School District:Bethlehem Area School District
| Name | Grades | Distance |
|---|---|---|
Asa Packer El School 1650 Kenwood Drive, Bethlehem, PA 18017 | K-5 | 2 mi |
Nitschmann Middle School 1002 West Union Boulevard, Bethlehem, PA 18018 | 6-8 | 4 mi |
Liberty High School 1115 Linden Street, Bethlehem, PA 18018 | 9-12 | 4.1 mi |
Disclaimer:
School attendance boundaries provided by ATTOM Data Solutions and are for reference only. Contact the school directly to verify enrollment eligibility.
Price & Sales History for 5776 Monocacy Dr
Date
Details
Price
Change
Source
9/21/2026
Sold
$668,000
-1.47%
MLS
7/12/2026
Listed
$678,000
—
MLS
Disclaimer: Historical sales information is derived from public records provided by the county offices. Information is not guaranteed and should be independently verified.
5776 Monocacy Drive, Hanover Twp, PA 18017 (MLS# 780279) is a Single Family property that was sold at $668,000 on September 21, 2026. Want to learn more about 5776 Monocacy Drive? Do you have questions about finding other Single Family real estate for sale in Hanover Twp? You can browse all Hanover Twp real estate or contact a Coldwell Banker agent to request more information.