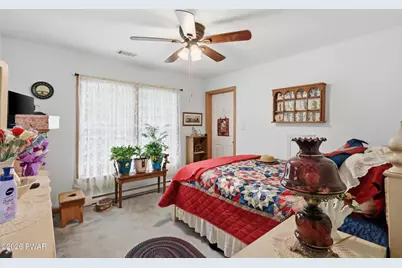
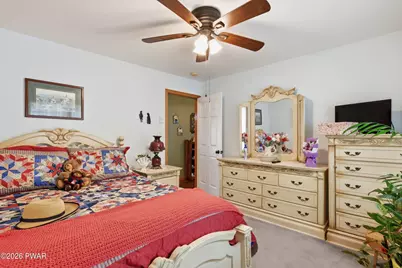
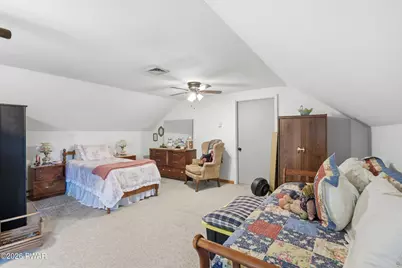
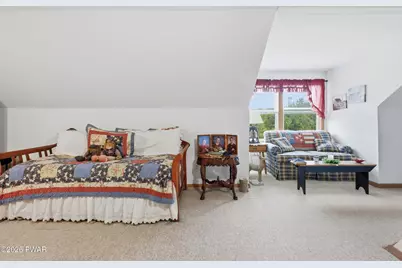
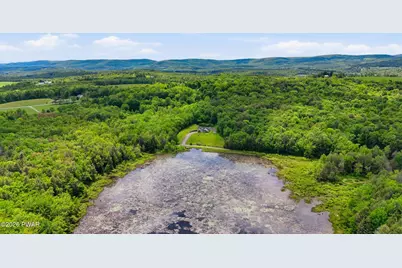
Full Property Details for 58 Thunderbird Rd
General
- Price: $525,000
- Taxes: $6,076
- Status: Active
- Type: Single Family
- Source: 2103
- MLS ID: PW261611
- Updated: 9/14/2026
- Added to Site: 143 day(s) ago
Interior
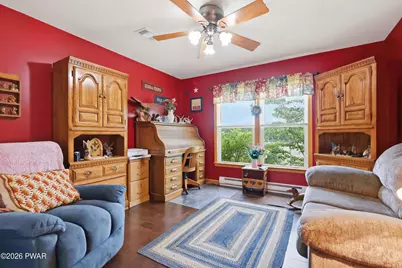
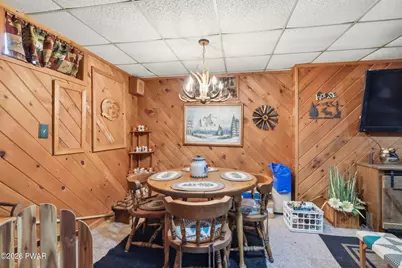
- Number of Rooms: 7
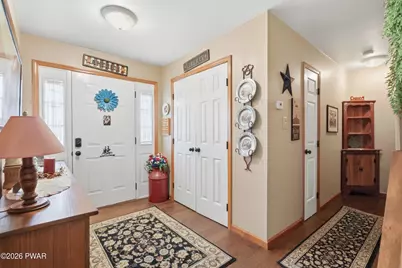
- Interior Features: Bar, Walk-In Closet(s), Entrance Foyer, Drywall, Ceiling Fan(s)
- Fireplace: Yes
- Number of Fireplaces: 1
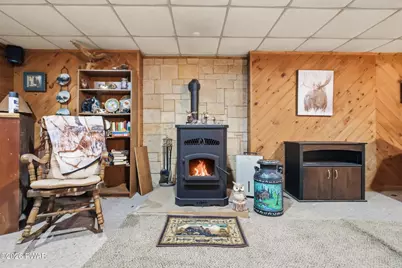
- Fireplace(s): Living Room, Stone, Wood Burning, Raised Hearth
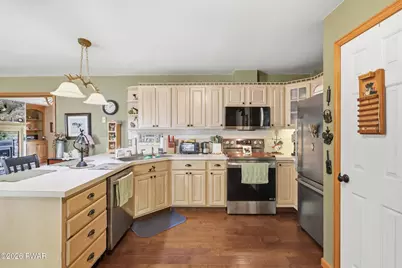
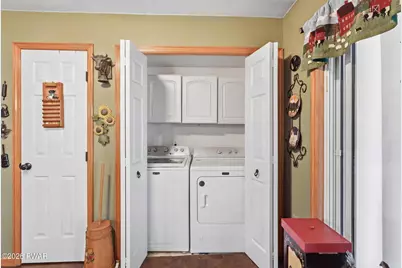
- Appliances: Dishwasher, Washer, Water Heater, Microwave, Free-Standing Electric Range, Free-Standing Refrigerator, Dryer
- Laundry Facilities: Yes
- Flooring: Carpet, Other
Rooms
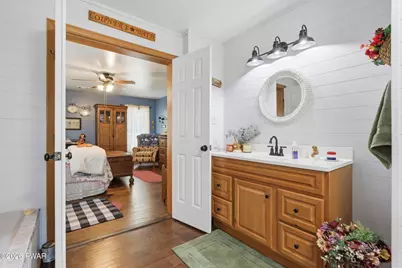
- Total Bathrooms: 3
- Full Bathrooms: 3
Additional Information
Exterior
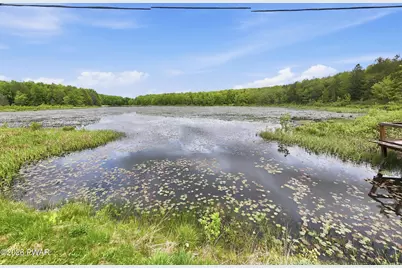
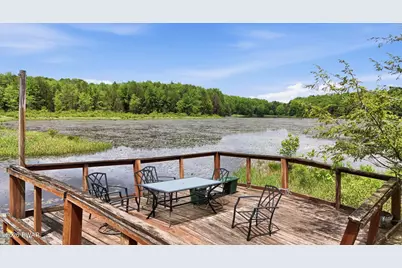
- Exterior Features: Dock, Private Yard
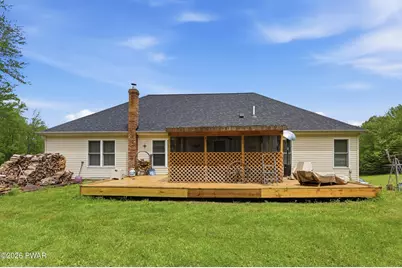
- Porch/Patio/Deck: Deck, Screened, Front Porch
Parking
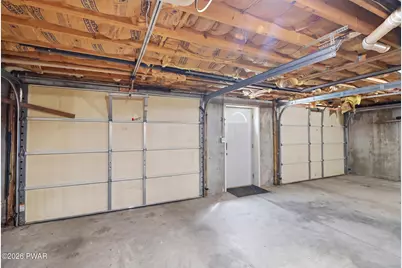
- Garage: Yes
- Garage Spaces: 2
- Total Spaces: 6
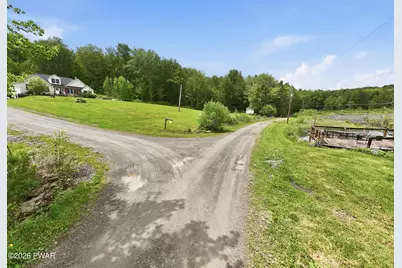
- Parking Features: Attached, Unpaved, Garage Door Opener, Driveway, Basement
Location
- County: Wayne
- Subdivision: OTHER
- Driving Directions: FROM DR CHANT OFFICE, RT 6 WEST, RIGHT ON CHURCH ST, RIGHT ON N. MAIN ST, (191 N) LEFT ON RT 670, RIGHT ON RT 247, LEFT ON RT 371, THUNDERBIRD ROAD IS ON THE RIGHT, FOLLOW ROAD FIRST HOUSE ON LEFT
School Information
- High School District: Forest City Regional School District
Heating & Cooling
- Central air: Yes
- Cooling Type: Ceiling Fan(s), Central Air
- Heating Type: Electric, Pellet Stove
Utilities
- Electric Available: Yes
- Sewer: Mound Septic, Septic Tank
- Water: Private, Well
Structural Information
- Architectural Style: Cape Cod
- Detached/Attached: Detached
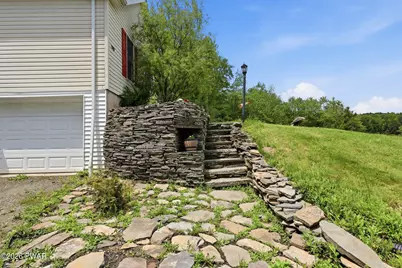
- Construction: Stone, Vinyl Siding
- Basement: Yes
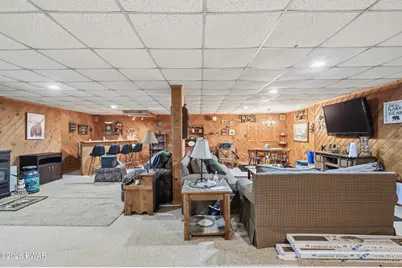
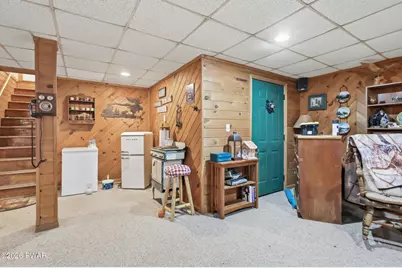
- Basement Desc.: Concrete, Walk-Out Access, Heated, Full, Finished
- Windows: Insulated Windows
- Stories/Levels: 2
- Building Size: 4401
- Square Feet: 4,401
- Living Area: 3,405 Sq. Ft.
- Current Bldg. Use: Residential
- Year Built: 2002
Additional Structures
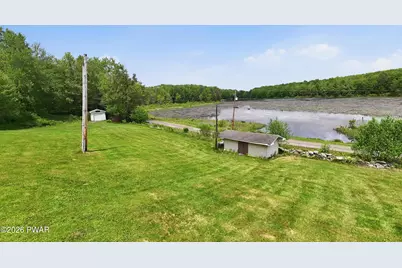
- Other Structures: Garage(s), Shed(s)
Lot Features
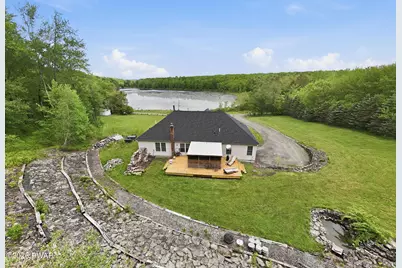
- Property View: Lake, Trees/Woods
- Lot Size (Acres): 12.15
- Frontage: Private Road
- Road Maintenance: Private Maintained Road
- Fence: Yes
- Lot Features: Back Yard, Private, Landscaped, Many Trees, Front Yard
- Zoning: Residential
- Fencing (Description): None
Water Features
- Water Front View: Lake Front, Pond
Financial Considerations
Disclosures and Reports
- Special Conditions: Standard
- Exclusions: approximately 3 cords of wood, (negotiable)
- Inclusions: Electric stove, refrigerator, dishwasher, propane dryer, washing machine, pellet stove, , microwave, house generator. ed Flooring in LR, DR, Hall, Kitchen is engineered flooring***Please note, kitchen, office, and primary bedroom and bath are on the generator.Propane tanks are owned by the seller.Septic tank has been pumped, riser installed, pump replaced in the seocnd tank and the tank alert is now working ...
- Property ID: 16-0-0192-0020.0007
Listed by Davis R. Chant - Honesdale