This is a carousel with tiles that activate property listing cards. Use the previous and next buttons to navigate.
1/1
$540,000
This is a carousel with tiles that activate property listing cards. Use the previous and next buttons to navigate.
1/1
Property Description
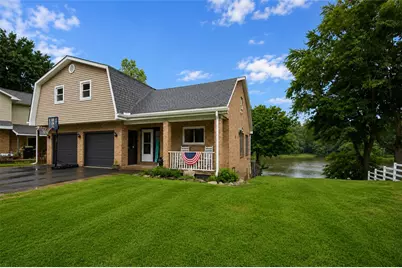
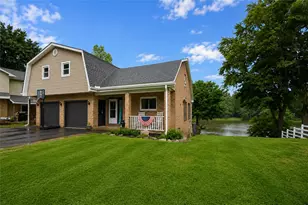
Discover an unparalleled waterfront lifestyle along the Delaware River, where stunning sunsets and serene surroundings create an idyllic retreat. This exceptional Colonial residence seamlessly blends classic charm with modern updates, offering remarkable versatility. The heart of the home is a beautifully remodeled kitchen, perfectly designed for both daily life and entertaining. Adjoining the kitchen, the dining room and living room are bathed in natural light, with expansive windows providing spectacular, year-round river views. The main residence features four spacious bedrooms and two full baths, including a first-floor primary bedroom that provides a peaceful sanctuary after a day on the water. A unique highlight of this property is the attached one-bedroom apartment. Currently integrated into the main home, it can be effortlessly converted into a private income-producing unit, an exclusive guest suite, or comfortable in-law quarters. This versatile space boasts its own private entrance, a separate electric meter, a full kitchen, dining room, living room, full bath, and a riverfront bedroom with a private balcony, offering exceptional river views. The finished walk-out basement extends the living area and opens directly onto a spacious patio overlooking the river, providing an ideal spot for morning coffee or evening relaxation while watching the sunset. From the patio, outdoor steps lead to a private dock, inviting residents to swim, launch kayaks, canoes, paddleboards, or a boat, fish from their own backyard, or simply bask in the tranquility of waterfront living. This distinctive Delaware River property offers an unmatched lifestyle, whether as a full-time residence, a weekend escape, or a home with built-in rental potential. Imagine days spent boating, kayaking, and fishing, culminating in spectacular sunsets from your private backyard.
Full Property Details
Full Property Details for 5973 Del Haven Rd
General
- Sold For: $540,000
- Taxes: $6,793
- Status: Closed
- Type: Single Family
- Source: Lehigh_Valley
- MLS ID: 781697
- Added to Site: 75 day(s) ago
Interior
- Number of Rooms: 12
- Interior Features: Dining Area, Separate/Formal Dining Room
- Fireplace: Yes
- Fireplace(s): Insert, Family Room, Lower Level, Wood Burning
- Appliances: Dryer, Electric Oven, Electric Range, Electric Water Heater, Washer
Rooms
Bathrooms
- Total Bathrooms: 2
- Full Bathrooms: 2
Bedrooms
- Total Bedrooms: 4
Parking
- Garage: Yes
- Attached garage: Yes
- Garage Spaces: 2
- Parking Features: Attached, Driveway, Garage, Off Street
Location
- Area: Lower Mt. Bethel
- County: Northampton
- Subdivision: Not in Development
- Driving Directions: 22 E to 33 N, take Tatamy exit and make right off ramp. Continue straight onto Front St, then straight onto Belvidere-Martins Creek Hwy. Right onto Del Haven home is on left. Drive down shared driveway and home is to the right.
School Information
- Elem School District: Bangor
- Midd School District: Bangor
- High School District: Bangor
Community
- Home Owners Assn.: Lehigh Valley MLS
Heating & Cooling
- Air Conditioning: Yes
- Cooling Type: Wall Unit(s), Wall/Window Unit(s)
- Heating Type: Baseboard, Pellet Stove, Wood Stove
Utilities
- Sewer: Septic Tank
- Water: Well
- Well: Yes
Structural Information
- Architectural Style: Colonial
- Construction: Brick, Block, Concrete, Vinyl Siding, Wood Siding
- Basement Desc.: Concrete, Partially Finished, Walk-Out Access
- Roof: Asphalt, Fiberglass
- Stories/Levels: 1
- Square Feet: 3,452
- Living Area: 3,452 Sq. Ft.
- Year Built: 1979
Lot Features
- Property View: Panoramic, Creek/Stream
- Lot Size (Acres): 0.52
- Lot Size (Sq. Ft.): 22,651
- Zoning: 17LD
Financial Considerations
- Tax Amount: $6,793.05
Disclosures and Reports
- Property ID: H11NW3-3-18-0117
Listed and Sold by Home Team Real Estate

Get Pre-Approved Today
Schools
Schools serving 5973 Del Haven Rd
School District:Bangor Area School District
| Name | Grades | Distance |
|---|---|---|
Washington El School, Bangor, PA 381 Washington Boulevard, Bangor, PA 18013 | 3-4 | 6.3 mi |
Five Points Elementary School 363 5 Points Richmond Road, Bangor, PA 18013 | K-2 | 7.1 mi |
Bangor Area Middle School 401 5 Points Richmond Road, Bangor, PA 18013 | 7-8 | 6.9 mi |
Bangor Area High School 187 5 Points Richmond Road, Bangor, PA 18013 | 9-12 | 7.6 mi |
Disclaimer:
School attendance boundaries provided by ATTOM Data Solutions and are for reference only. Contact the school directly to verify enrollment eligibility.
Price & Sales History for 5973 Del Haven Rd
Date
Details
Price
Change
Source
9/30/2026
Sold
$540,000
-6.07%
MLS
8/18/2026
Price Reduced
$574,900
-6.51%
MLS
8/13/2026
Price Reduced
$614,900
-5.39%
MLS
7/30/2026
Listed
$649,900
—
MLS
Disclaimer: Historical sales information is derived from public records provided by the county offices. Information is not guaranteed and should be independently verified.
5973 Del Haven Road, Lower Mt Bethel Twp, PA 18013 (MLS# 781697) is a Single Family property that was sold at $540,000 on September 30, 2026. Want to learn more about 5973 Del Haven Road? Do you have questions about finding other Single Family real estate for sale in Lower Mt Bethel Twp? You can browse all Lower Mt Bethel Twp real estate or contact a Coldwell Banker agent to request more information.