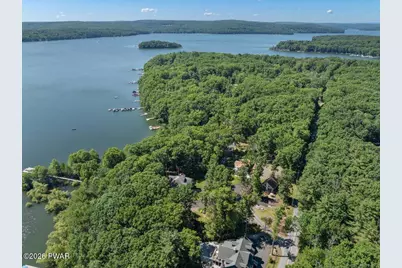
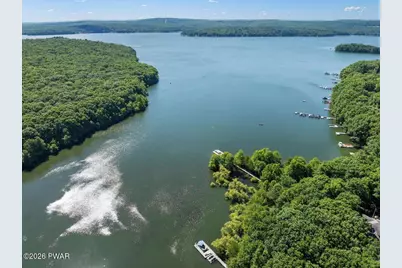
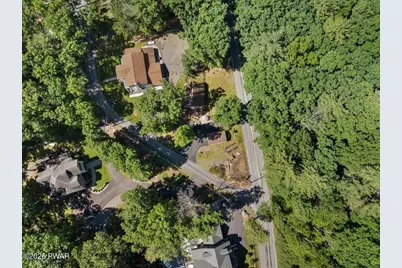
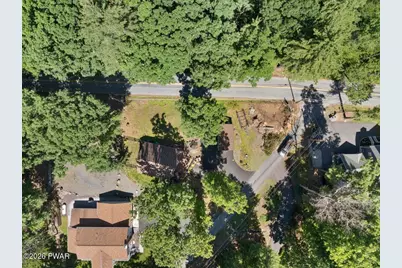
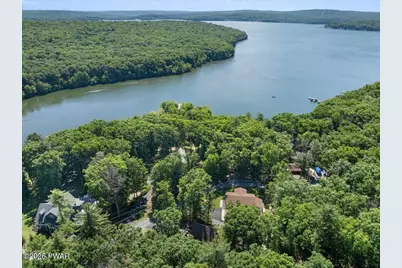
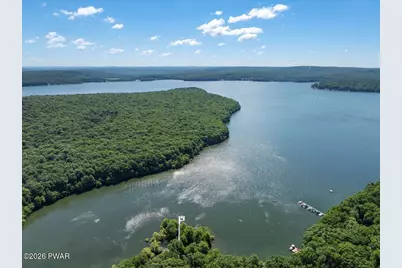
Full Property Details for 6 Lakeside Dr
General
- Price: $374,000
- HOA FEE: $58/month
- HOA FEE FREQ.: Annually
- Taxes: $3,167
- Status: Pending
- Type: Single Family
- Source: 2103
- MLS ID: PW262115
- Updated: 10/2/2026
- Added to Site: 110 day(s) ago
Interior
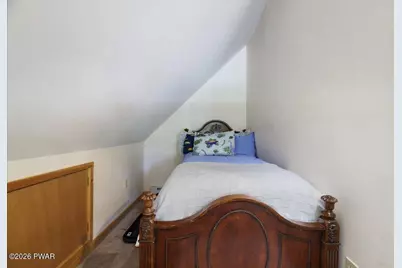
- Number of Rooms: 5
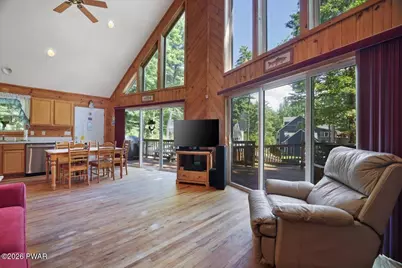
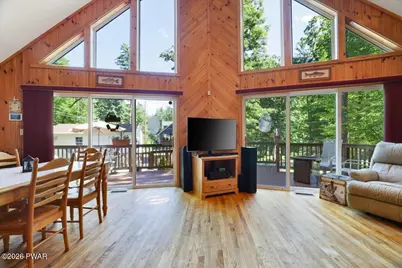
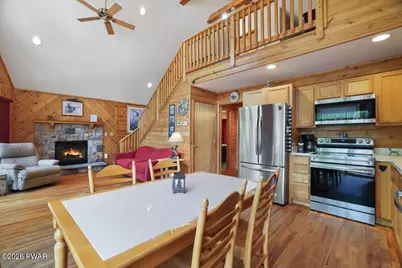
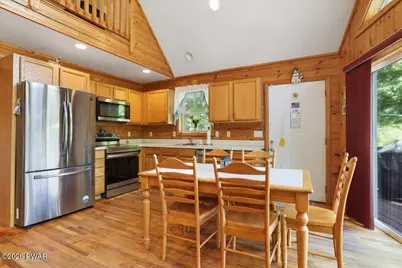
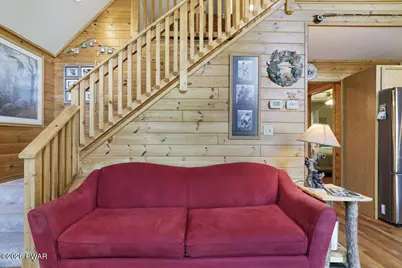
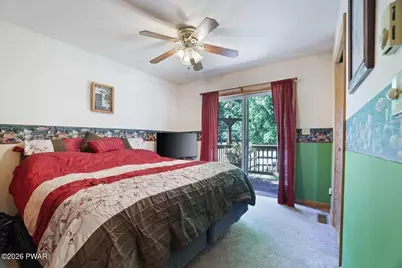
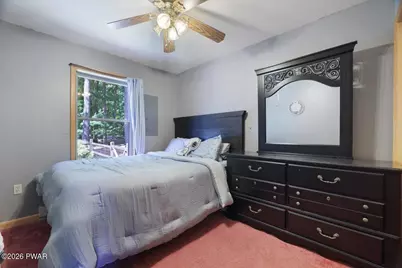
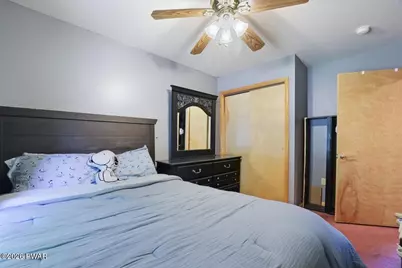
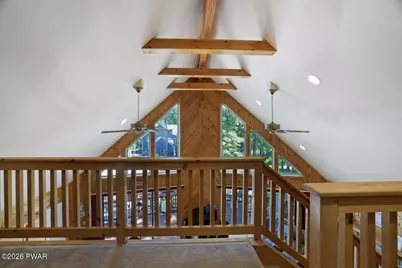
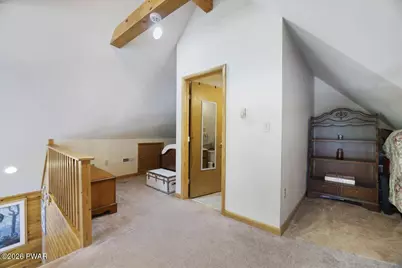
- Interior Features: Cathedral Ceiling(s), Ceiling Fan(s)
- Fireplace: Yes
- Number of Fireplaces: 1
- Fireplace(s): Propane
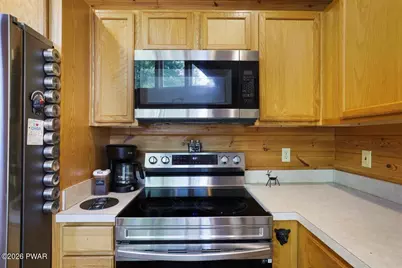
- Appliances: Dishwasher, Washer/Dryer, Range, Refrigerator, Electric Cooktop
- Laundry Facilities: Yes
- Flooring: Tile, Wood, Vinyl
Rooms
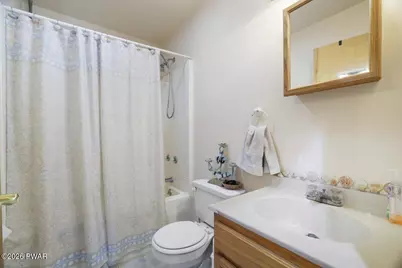
- Total Bathrooms: 2
- Full Bathrooms: 1
- Half Bathrooms: 1
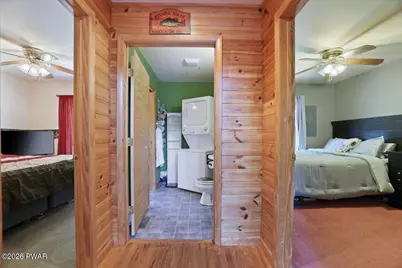
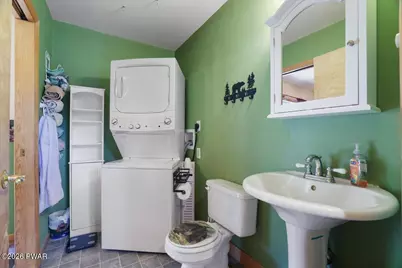
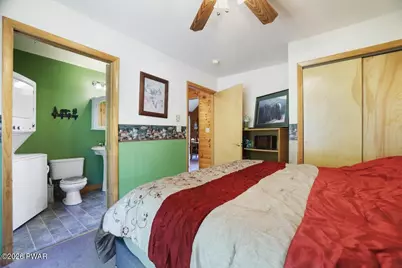
- Laundry: In Bathroom, See Remarks, Main Level
Additional Information
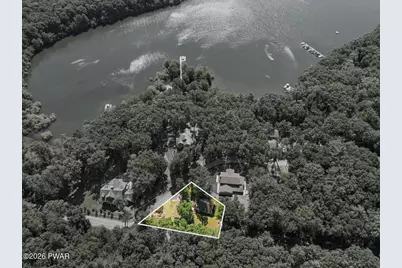
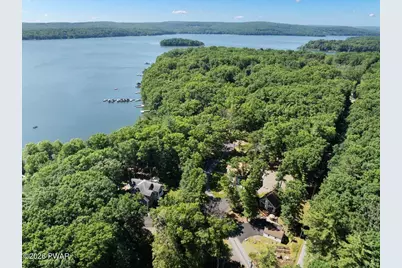
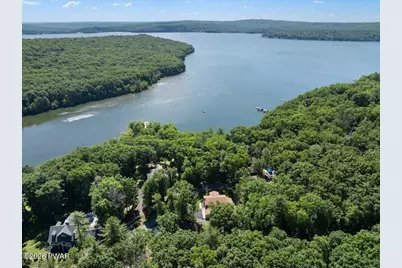
- Amenities: Lake
- Shared Amenities: Snow Removal, Water, Trash
- Security/Safety: Smoke Detector(s)
Exterior
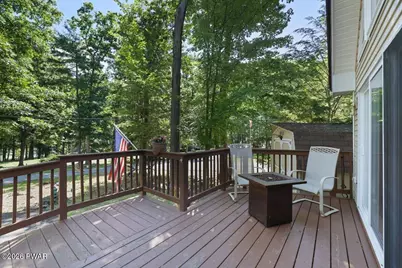
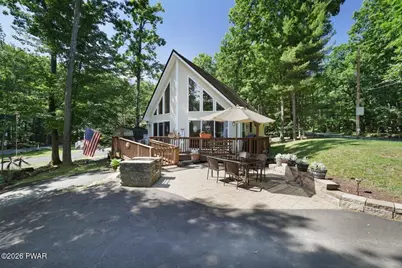
- Exterior Features: Built-in Barbecue, Storage
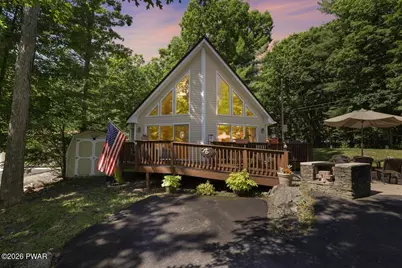
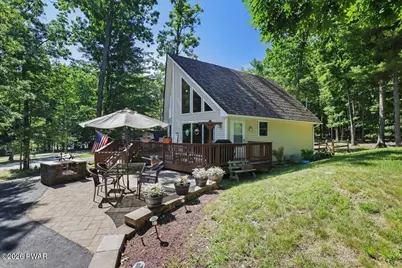
- Porch/Patio/Deck: Deck, Rear Porch, Front Porch
Parking
- Garage: Yes
- Garage Spaces: 1
- Parking Features: Asphalt, Driveway
Location
- County: Wayne
- Subdivision: Sunny Point
- Driving Directions: From Rt 6 & 590 head toward Hamlin on Rt 590 (Purdytown Tpke) 2.5 Miles slight left onto Lakeshore dr 700 Ft Left Onto Lakeside Home is 100 feet on your right.
School Information
- High School District: Wallenpaupack School District
Community
- Association: Yes
- Assoc. Fees Include: Trash, Water
Heating & Cooling
- Central air: Yes
- Cooling Type: Central Air
- Heating Type: Baseboard, Propane, Electric, Forced Air, Fireplace(s)
Utilities
- Electric Available: Yes
- Sewer: On Site Septic
- Water: Comm Central
- Utility Description: Propane
Structural Information
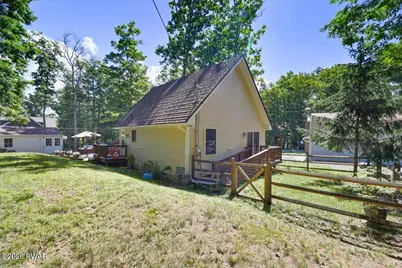
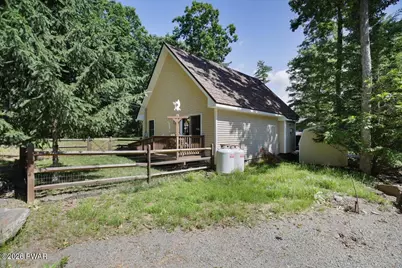
- Architectural Style: Chalet
- Detached/Attached: Detached
- Construction: Vinyl Siding
- Basement: Yes
- Basement Desc.: Crawl Space, Stone Floor, Vapor Barrier
- Common Walls: No Common Walls
- Stories/Levels: 2
- Building Size: 1107
- Square Feet: 1,107
- Living Area: 955 Sq. Ft.
- Current Bldg. Use: Single Family
- Year Built: 2003
Additional Structures
- Other Structures: Garage(s), Shed(s)
Lot Features
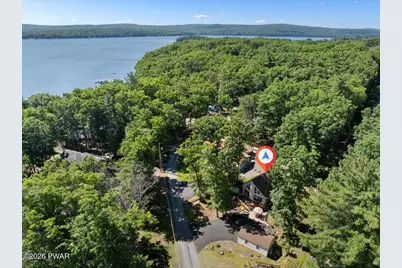
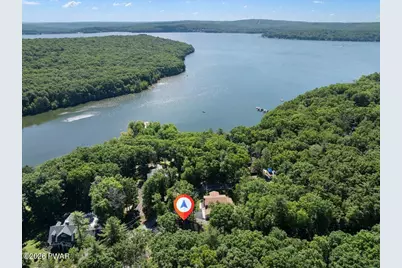
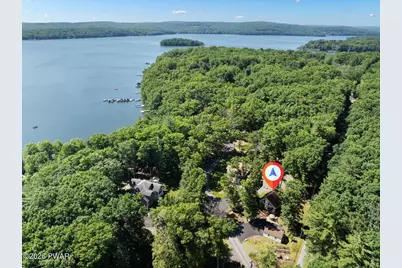
- Property View: Lake, Trees/Woods, Water
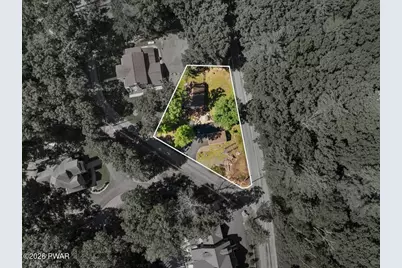
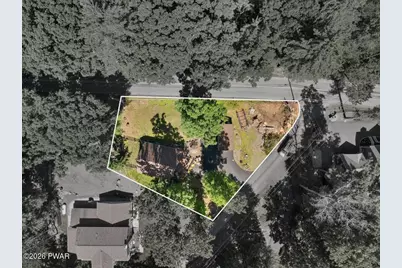
- Lot Size (Acres): 0.36
- Road Maintenance: Private Maintained Road, Road Maintenance Agreement
- Fence: Yes
- Lot Features: 2nd Tier, Views, Pie Shaped Lot
- Zoning: Residential
- Fencing (Description): Back Yard, Wood, Full
Water Features
Financial Considerations
- Association Fee: Yes
- Association Fee: $700
- Assoc Fee Freq.: Annually
- Other Fee Type: Association Fee 2
- Tax Amount: $3,167.74
Disclosures and Reports
- Property ID: 19-0-0007-0122
Listed by Berkshire Hathaway HomeServices Pocono Real Estate Hawley