This is a carousel with tiles that activate property listing cards. Use the previous and next buttons to navigate.
1/1
$500,000
This is a carousel with tiles that activate property listing cards. Use the previous and next buttons to navigate.
1/1
Property Description
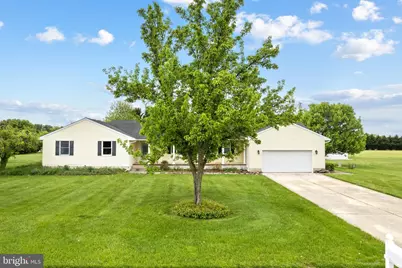
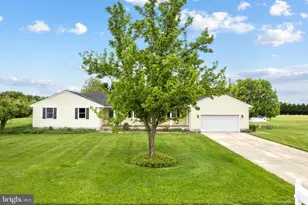
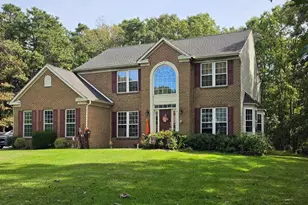
This property is a raised rancher style home located in Pilesgrove Township and it sits on approximately 1.75 Acres. It has 4-5 bedrooms, 2.5 bathrooms, 2 car garage and a finished basement. Upon your arrival at this home, you will immediately notice the lovely curb appeal, mature trees and landscaping as well as the adorable covered front porch. As you enter the home into the inviting foyer you have direct access to hall leading to the bedrooms as well as both the living room and family room. The family room offers access to the kitchen as well as the sunroom with doors leading to the rear deck and yard. The kitchen boasts ample cabinets, stainless steel appliances, a generous sized island and recessed lighting. The Kitchen, Dining room, family room, foyer and hallway all share a lovely modern style laminate wood style of flooring. The sunroom, laundry room and full bathrooms have neutral style tile floors. The laundry room is outfitted with full size washer and dryer as well as cabinetry that matches the kitchen cabinets, it is located off the kitchen and shares access to the garage, basement, and rear deck. There are 4 generous sized bedrooms located on the main floor. The primary suite has slate style tile in addition to a beautiful customized bath with soaking tub and stand-up shower. It also provides access to the huge custom closet. The basement has a large main room with slate style tile with an additional bedroom and ample storage. The approximately interior square footage measurements are 2712 (above grade) + 893 (Below grade) for a total of 3605 (total square feet). Property was previously tax exempt, Buyer responsible to verify tax info with the township. Buyer responsible for any and all due diligence, the seller makes no representation regarding the property whatsoever including but not limited to size, measurements, condition of property, zoning etc.
Full Property Details
Full Property Details for 6 Melissa Ln
General
- Sold For: $500,000
- Taxes: (2025)
- Status: Closed
- Type: Single Family
- Source: BrightMLSPhilly
- MLS ID: NJSA2018776
- Added to Site: 124 day(s) ago
Interior
- Interior Features: Bathroom - Soaking Tub, Bathroom - Walk-In Shower, Built-Ins, Carpet, Ceiling Fan(s), Entry Level Bedroom, Family Room Off Kitchen, Formal/Separate Dining Room, Kitchen - Island, Primary Bath(s), Recessed Lighting, Walk-in Closet(s), Other
- Appliances: Built-In Microwave, Built-In Range, Dishwasher, Refrigerator, Washer, Dryer
Rooms
Bathrooms
- Total Bathrooms: 3
- Full Bathrooms: 2
- Half Bathrooms: 1
- Main Floor Baths: 3
- Main - Full Baths: 2
- Main - 1/2 Baths: 1
Bedrooms
- Total Bedrooms: 5
- Bedrooms Lower: 1
- Bedrooms Main & Up: 4
Parking
- Garage: Yes
- Garage Spaces: 2
- Total Spaces: 2
- Parking Type: Attached Garage, Driveway
- Garage Description: Garage - Front Entry, Inside Access, Other
Location
- Area: Pilesgrove Twp (21710)
- Municipality: PILESGROVE TWP
- County: SALEM
- Subdivision: KINGSWOOD ACRES
- Driving Directions: Kings Hwy to Melissa Lane
School Information
- School District: Woodstown-Pilesgrove Regi Schools
Heating & Cooling
- Central air: Yes
- Cooling Type: Central A/C
- Cooling Fuel: Electric
- Heating Type: Forced Air
- Heating Fuel: Natural Gas
- Water Heater: Other
Utilities
- Sewer: On Site Septic
- Water: Well
Structural Information
- Architectural Style: Raised Ranch/Rambler
- Structure Type: Detached
- Construction: Other
- Basement: Yes
- Basement Desc.: Full, Fully Finished
- Foundation: Block
- Stories Description: Lower 1, Main
- Square Feet: 3,605
- Sq. Ft. Source: Estimated
- Living Area: 2,712 Sq. Ft.
- Finished Above Grnd: 2,712 Sq. Ft.
- Year Built: 1997
- Year Built Source: Assessor
- Property Condition: Good
Unit Information
Unit 1
- Bedrooms-Lower: 1
Lot Features
- Lot Size (Acres): 1.77
- Lot Size (Sq. Ft.): 77,232
- Lot Size Source: Assessor
- Zoning: .
Financial Considerations
- Price Per Sq. Ft.: $189.9
- Assessment Year: 2025
- City/TownTax Freq: Annually
- County Tax Freq: Annually
- Tax Year: 2025
- Terms: Standard Sale
- Tax Total Finished Sq. Ft.: 2712
Disclosures and Reports
- Ownership: Fee Simple
- Inclusions: Existing appliances in their current AS-IS condition.
- Lot Number: 00010 06
Listed by Keller Williams Realty, Bryan S Vurgason
Sold by EXP Realty, LLC, Nicole Miccoli

Get Pre-Approved Today
Schools
Schools serving 6 Melissa Ln
School District:Woodstown-Pilesgrove Regional School District
| Name | Grades | Distance |
|---|---|---|
Mary S. Shoemaker Elementary School Mary S Shoemaker School, Woodstown, NJ 08098 | 1-5 | 2.3 mi |
Woodstown Middle School Woodstown Middle School, Woodstown, NJ 08098 | 6-8 | 2 mi |
Woodstown High School Woodstown High School, Woodstown, NJ 08098 | 9-12 | 2 mi |
Disclaimer:
School attendance boundaries provided by ATTOM Data Solutions and are for reference only. Contact the school directly to verify enrollment eligibility.
Price & Sales History for 6 Melissa Ln
Date
Details
Price
Change
Source
7/21/2026
Sold
$500,000
-2.91%
MLS
4/29/2026
Listed
$515,000
—
MLS
Disclaimer: Historical sales information is derived from public records provided by the county offices. Information is not guaranteed and should be independently verified.
6 Melissa Lane, Pilesgrove, NJ 08098 (MLS# NJSA2018776) is a Single Family property that was sold at $500,000 on July 21, 2026. Want to learn more about 6 Melissa Lane? Do you have questions about finding other Single Family real estate for sale in Pilesgrove? You can browse all Pilesgrove real estate or contact a Coldwell Banker agent to request more information.