This is a carousel with tiles that activate property listing cards. Use the previous and next buttons to navigate.
1/1
$419,000
This is a carousel with tiles that activate property listing cards. Use the previous and next buttons to navigate.
1/1
Property Description
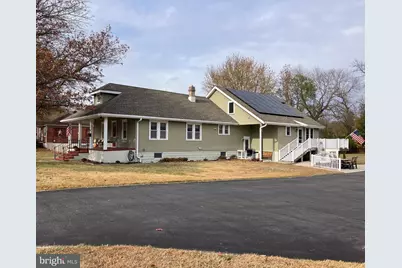
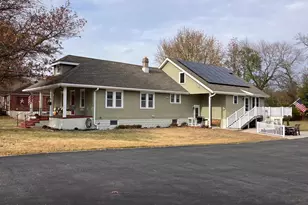
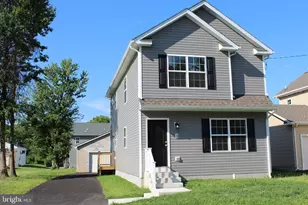
Welcome home to 60 E. Pittsfield St- a one of a kind property that is waiting for you and your family to live in, love in and enjoy just as the previous family has! As you make your way to this property you will notice the proximity of local shops, restaurants and the beautiful public Riverview Beach Park within walking distance of this home. The school is also a stone's throw away! Pulling up to the property you will immediately notice the pristine condition of both the house and the grounds. Then you'll notice the plethora of parking space along with the detached three car garage. Look beyond the oversized garage and take in this sprawling lot- almost an acre in size! Make your way onto the quaint, covered front porch- the porch swing and ceiling fan create a relaxing and comfortable atmosphere for you to enjoy after a long day. Continue to enter through the front door and prepare to say 'wow'! You are greeted by a large living room with luxury vinyl flooring, ceiling fan and ample natural light flowing throughout the space. The living room opens up to the dining room- this layout is ideal for hosting and entertaining. There are three bedrooms, all great in size and all boasting closets on this floor as well as a full bathroom with a tiled tub/shower and a vanity with storage. Head up the stairs to the loft and let your imagination run wild! This heated, insulated, massive sized bonus space is just waiting for you to turn it into an office, playroom, or a home gym- the possibilities are endless! Back downstairs, the spacious kitchen boasts stainless steel appliances and a double sink with a window above that overlooks your lot. If you think that takes the cake, you haven't seen anything yet! Continue on into the transition space complete with a pantry. This private foyer leads to the basement, outdoor patio and... an incredible in-law suite! You read that right, attached to this already immaculate home is a full in-law suite. With ADA accommodations throughout, this is the perfect retreat for your loved ones to live an independent lifestyle alongside you. This apartment boasts an open floor plan which is ideal for easy navigation and maneuvering. There is an oversized living room that flows into a full kitchen with stainless steel appliances and ample cabinet and counter space. Adjacent to the living and dining room is a large bedroom with double closets and a ceiling fan. This bedroom connects to a 'jack and jill' style bathroom and utility room. The bathroom boasts luxury vinyl tile flooring, a shower stall with installed seat and grab bars, a vanity with double sinks and storage beneath and last but not least, a stackable washer and dryer with a counter and cabinet beside. Every detail of this in-law suite has been mindfully tailored to help your loved ones live in a beautiful home with ease. From the gradual incline of the deck steps to the power wheel chair lift and seller-owned solar panels with battery backup- an independent lifestyle is within reach. This home is beautiful on the inside, but head outdoors to see that the outside is just as pretty. Make your way to the deck (or the hardscaped patio!) with a fresh cup of coffee and enjoy the peace and quiet of your property- watch the deer visit from the trees that line your lot while listening to the geese fly overhead. Or sit back and admire the vibrant flowers from the Crape Myrtle tree- truly a private oasis for you and your family to enjoy for years to come. Don't take my word for it, schedule your tour today to come check it out!
Full Property Details
Full Property Details for 60 E Pittsfield St
General
- Sold For: $419,000
- Taxes: $9,630 (2024)
- Status: Closed
- Type: Single Family
- Source: BrightMLSPhilly
- MLS ID: NJSA2016288
- Added to Site: 299 day(s) ago
Interior
- Number of Rooms: 16
- Rooms/Areas: Living Room, Dining Room, Bedroom 2, Bedroom 3, Bedroom 4, Kitchen, Basement, Foyer, Bedroom 1, In-Law/auPair/Suite, Laundry, Loft, Bathroom 2, Full Bath
- Interior Features: 2nd Kitchen, Bathroom - Walk-In Shower, Ceiling Fan(s), Combination Kitchen/Living, Dining Area, Entry Level Bedroom, Floor Plan - Open
- Appliances: Built-In Microwave, Dishwasher, Dryer, Oven - Single, Refrigerator, Washer, Washer/Dryer Stacked
- Flooring: Luxury Vinyl Plank
Rooms
Bathrooms
- Total Bathrooms: 2
- Full Bathrooms: 2
- Main Floor Baths: 2
- Main - Full Baths: 2
Bedrooms
- Total Bedrooms: 4
- Bedrooms Main & Up: 4
Exterior
- Exterior Features: Sidewalks, Extensive Hardscape, Exterior Lighting
- Porch/Patio/Deck: Deck(s), Patio(s), Porch(es)
Parking
- Garage: Yes
- Garage Spaces: 3
- Total Spaces: 7
- Parking Features: Asphalt Driveway
- Parking Type: Detached Garage, Driveway
- Garage Description: Additional Storage Area, Garage - Front Entry, Garage Door Opener
Location
- Area: Pennsville Twp (21709)
- Municipality: PENNSVILLE TWP
- County: SALEM
- Subdivision: CENTRAL PARK
- Cross Streets: William Penn Ave
- Driving Directions: S Hook Rd to E Pittsfield St, property on right
School Information
- School District: Pennsville Township Public Schools
Heating & Cooling
- Central air: Yes
- Cooling Type: Central A/C
- Cooling Fuel: Electric
- Heating Type: Forced Air
- Heating Fuel: Natural Gas
- Water Heater: Electric
Utilities
- Sewer: Public Sewer
- Water: Public
Structural Information
- Architectural Style: Colonial, Cape Cod
- Structure Type: Detached
- Construction: Frame
- Basement: Yes
- Basement Desc.: Drainage System, Sump Pump, Walkout Stairs, Workshop, Interior Access
- Foundation: Block
- Roof: Shingle
- Walls/Ceilings: Dry Wall
- Stories Description: Lower 1, Main, Upper 1
- Square Feet: 2,890
- Sq. Ft. Source: Assessor
- Living Area: 2,890 Sq. Ft.
- Finished Above Grnd: 2,890 Sq. Ft.
- Year Built: 1925
- Year Built Source: Assessor
- Property Condition: Excellent
Additional Structures
- Other Structures: Garage(s)
Lot Features
- Property View: Street, Trees/Woods
- Lot Size (Acres): 0.85
- Lot Size (Sq. Ft.): 37,126
- Lot Size Source: Assessor
- Lot Dimensions: 165.00 x 225.00
- Zoning: 2
Financial Considerations
- Price Per Sq. Ft.: $144.98
- Assessment Year: 2024
- City/TownTax Freq: Annually
- County Tax Freq: Annually
- Tax w/Assessment: $188,900
- Tax Amount: $9,630
- Tax Year: 2024
- Terms: Standard Sale
- Tax Total Finished Sq. Ft.: 2890
Disclosures and Reports
- Ownership: Fee Simple
- Exclusions: Personal property, chest freezer, work benches
- Inclusions: All appliances, wheelchair lift, solar panels, porch swing
- Lot Number: 40
Listed by RE/MAX Preferred - Mullica Hill, Alyssa N Dodge-Measel
Sold by American Dream Realty of South Jersey, Christy Myers

Get Pre-Approved Today
Schools
Schools serving 60 E Pittsfield St
School District:Pennsville Township School District
| Name | Grades | Distance |
|---|---|---|
Central Park Elementary School 43 Oliver Ave, Pennsville Township, NJ 08070 | 2-3 | 0.8 mi |
Penn Beach Elementary School 96 Kansas Rd, Pennsville Township, NJ 08070 | 4-5 | 1.1 mi |
Valley Park Elementary School 63 Mahoney Road, Pennsville Township, NJ 08070 | PK-1 | 1.5 mi |
Pennsville Middle School 4 William Penn Avenue, Pennsville Township, NJ 08070 | 6-8 | 0.3 mi |
Pennsville Memorial High School 110 S Broadway, Pennsville Township, NJ 08070 | 9-12 | 0.3 mi |
Disclaimer:
School attendance boundaries provided by ATTOM Data Solutions and are for reference only. Contact the school directly to verify enrollment eligibility.
Price & Sales History for 60 E Pittsfield St
Date
Details
Price
Change
Source
6/04/2026
Sold
$419,000
—
MLS
3/26/2026
Price Reduced
$419,000
-2.33%
MLS
1/23/2026
Price Reduced
$429,000
-1.15%
MLS
11/24/2025
Price Reduced
$434,000
-3.34%
MLS
10/22/2025
Price Reduced
$449,000
-2.18%
MLS
10/08/2025
Price Reduced
$459,000
-1.27%
MLS
9/19/2025
Listed
$464,900
—
MLS
Disclaimer: Historical sales information is derived from public records provided by the county offices. Information is not guaranteed and should be independently verified.
60 E Pittsfield Street, Pennsville, NJ 08070 (MLS# NJSA2016288) is a Single Family property that was sold at $419,000 on June 04, 2026. Want to learn more about 60 E Pittsfield Street? Do you have questions about finding other Single Family real estate for sale in Pennsville? You can browse all Pennsville real estate or contact a Coldwell Banker agent to request more information.