This is a carousel with tiles that activate property listing cards. Use the previous and next buttons to navigate.
1/34
$500,000
This is a carousel with tiles that activate property listing cards. Use the previous and next buttons to navigate.
1/34
Property Description
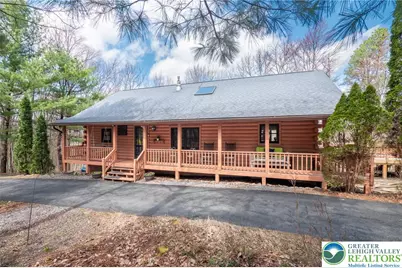
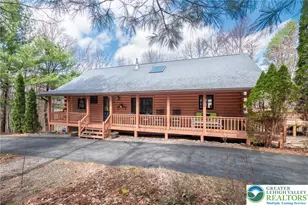
Forget "cabin in the woods." This is a masterclass in log-home living where soaring cathedral ceilings meet the quiet swagger of of pure, unadulterated freedom. Perched at the very end of a discreet cul-de-sac in Mt View Lake Estates, this isn't just a house; it's your tactical base for a life well-lived. Whether you're hosting a post-slope aprés-ski in front of the wood-burning fireplace or reclaiming your sanity on the wraparound deck, the vibe here is "permanent vacation." This home is great for a primary home off the beaten path or a vacation retreat for years of memories! NO HOA RULES! The floor plan is a stroke of genius, featuring a primary suite on the main level for those who value effortless flow, while the upper level serves as a sky-high retreat for guests or a creative studio. Downstairs, the massive walk-out lower level is a blank canvas for your private cinema, a high-end gym, or a top-tier game room. Outside, 1.45 acres of Pennsylvania timber provide a natural fortress of privacy, yet you're mere minutes from the adrenaline of the Poconos. Location is the ultimate flex here. You are perfectly positioned between the high-octane skiing of Blue Mountain, the serene waters of Beltzville Lake, and the refined dining scene of historic Jim Thorpe. With lightning-fast access to Route 476, you can pivot from your Monday morning boardroom to your Friday evening sunset hike without breaking a sweat. It's the ultimate hybrid: a rugged retreat with the soul of a luxury estate. The "Secret" Detail: While the logs whisper rustic charm, the 200-amp service and central AC shout modern convenience-and because it's tucked at the end of the cul-de-sac, your only "noisy" neighbors are the local deer.
Full Property Details
Full Property Details for 60 Gallaher Dr
General
- Price: $500,000
- Taxes: $7,267
- Status: Active
- Type: Single Family
- Source: Lehigh_Valley
- MLS ID: 774646
- Updated: 4/10/2026
- Added to Site: 49 day(s) ago
Interior
- Number of Rooms: 8
- Interior Features: Cathedral Ceiling(s), High Ceilings, Kitchen Island, Skylights, Vaulted Ceiling(s), Walk-In Closet(s)
- Fireplace: Yes
- Fireplace(s): Living Room, Wood Burning
- Appliances: Dryer, Dishwasher, Electric Water Heater, Gas Cooktop, Gas Oven, Microwave, Washer
- Flooring: Carpet, Hardwood, Tile
Rooms
Bathrooms
- Total Bathrooms: 3
- Full Bathrooms: 3
Bedrooms
- Total Bedrooms: 3
Exterior
- Exterior Features: Deck, Porch, Patio
- Porch/Patio/Deck: Covered, Deck, Patio, Porch
Parking
- Garage: Yes
- Attached garage: Yes
- Garage Spaces: 3
- Parking Features: Attached, Driveway, Garage
Location
- Area: Towamensing
- County: Carbon
- Subdivision: Mt View Lake Estates
- Cross Streets: Mountain View Dr
- Driving Directions: Forest Road to Mountain View Drive. Turn left onto Gallaher Drive. Property is at the end of the cul de sac. Some times google maps does not GPS correctly. Make sure destination is on a cul de sac
School Information
- Elem School District: Palmerton
- Midd School District: Palmerton
- High School District: Palmerton
- Elementary School: Towamensing Elementary School
- Middle School: Palmerton Area Junior High School
- High School: Palmerton Area High School
Community
- Home Owners Assn.: Lehigh Valley MLS
Heating & Cooling
- Central air: Yes
- Air Conditioning: Yes
- Cooling Type: Central Air, Ceiling Fan(s)
- Heating Type: Electric, Heat Pump
Utilities
- Sewer: Septic Tank
- Water: Well
- Well: Yes
Structural Information
- Architectural Style: Log Home
- Construction: Wood Siding
- Basement Desc.: Full, Finished, Other, Walk-Out Access
- Roof: Asphalt, Fiberglass
- Windows: Skylight(s)
- Stories/Levels: 2
- Square Feet: 2,888
- Living Area: 2,888 Sq. Ft.
- Year Built: 1991
Lot Features
- Lot Size (Acres): 1.458
- Lot Size (Sq. Ft.): 63,509
- Lot Size Source: Public Records
- Zoning: RC
Financial Considerations
- Tax Amount: $7,267.04
Disclosures and Reports
- Property ID: 39D-57-A3
Listed by BHHS Fox & Roach Bethlehem
Get Pre-Approved Today
Schools
Schools serving 60 Gallaher Dr
School District:Palmerton Area School District
| Name | Grades | Distance |
|---|---|---|
Towamensing El School 7920 Interchange Road, Lehighton, PA 18235 | K-6 | 3.5 mi |
Palmerton Area Junior High School 3529 Fireline Road, Palmerton, PA 18071 | 7-8 | 5.1 mi |
Palmerton Area High School 3525 Fireline Road, Palmerton, PA 18071 | 9-12 | 5.1 mi |
Disclaimer:
School attendance boundaries provided by ATTOM Data Solutions and are for reference only. Contact the school directly to verify enrollment eligibility.
Price & Sales History for 60 Gallaher Dr
Date
Details
Price
Change
Source
4/10/2026
Listed
$500,000
22.7%
MLS
8/24/2021
Sold
$407,500
—
Public Record
Disclaimer: Historical sales information is derived from public records provided by the county offices. Information is not guaranteed and should be independently verified.
Tax History
Tax History for 60 Gallaher Dr
Year
Property Taxes
Change
Tax Assessment
Change
2026
$7,267
—
$86,600
—
2025
$7,267
5%
$86,600
—
2024
$6,921
4%
$86,600
—
2023
$6,682
4%
$86,600
—
2022
$6,443
5%
$86,600
—
2020
$6,151
3%
$86,600
—
2019
$5,978
—
$86,600
—
2018
$5,978
2%
$86,600
—
2017
$5,870
3%
$86,600
—
2016
$5,721
2%
$86,600
—
2015
$5,602
13%
$86,600
11%
2014
$4,939
—
$77,850
—
Disclaimer: Historical tax information is derived from public records provided by the county offices. Information is not guaranteed and should be independently verified.
Estimate the Cost
Estimate the Cost for 60 Gallaher Dr
60 Gallaher Drive, Towamensing Twp, PA 18235 (MLS# 774646) is a Single Family property with 3 bedrooms and 3 full bathrooms. 60 Gallaher Drive is currently listed for $500,000 and was received on April 10, 2026. Want to learn more about 60 Gallaher Drive? Do you have questions about finding other Single Family real estate for sale in Towamensing Twp? You can browse all Towamensing Twp real estate or contact a Coldwell Banker agent to request more information.