This is a carousel with tiles that activate property listing cards. Use the previous and next buttons to navigate.
1/1
$395,000
This is a carousel with tiles that activate property listing cards. Use the previous and next buttons to navigate.
1/1
Property Description
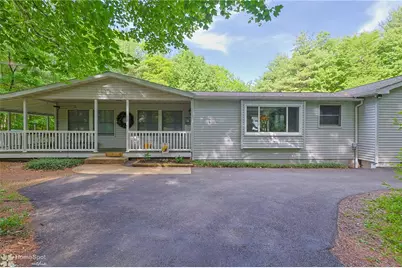
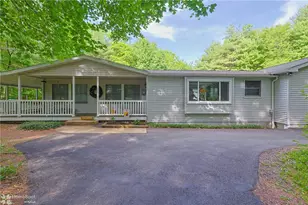
Discover unparalleled tranquility and spacious living in this magnificent 2300+ square foot rancher, perfectly situated on over two acres of private, wooded land. A grand wrap-around porch welcomes you, providing an idyllic setting for morning coffee or evening relaxation. Inside, the heart of the home features an eat-in kitchen designed for culinary enthusiasts, boasting stainless steel appliances, a convenient center island with a sink, and an elegant tile backsplash. The expansive living room offers an inviting atmosphere with its soaring cathedral ceilings and a bright skylight, creating an airy and open feel. This exceptional residence includes three generously sized bedrooms, alongside a versatile office space that can easily serve as a fourth bedroom to accommodate your needs. The primary suite features a sitting area or bonus room, ideal for making it your own. With two and a half well-appointed bathrooms, comfort and convenience are paramount. The oversized two-car garage provides ample storage and parking. Step outside to a vinyl-fenced courtyard, an ideal private oasis featuring a hot tub for ultimate relaxation and a playground for outdoor enjoyment. A practical shed offers additional storage solutions, while the U-shaped paved driveway ensures easy access and sets the property back from the road, enhancing its secluded charm. The full basement provides even more potential for future expansion or storage. This property truly offers a lifestyle of comfort and serenity, awaiting its new owners. Located close to the hospital, shopping, and nature trails, and less than 10 minutes to the PA Turnpike, this home has it all.
Full Property Details
Full Property Details for 60 Sassafras Rd
General
- Sold For: $395,000
- Taxes: $5,800
- Status: Closed
- Type: Single Family
- Source: Lehigh_Valley
- MLS ID: 778456
- Added to Site: 127 day(s) ago
Interior
- Number of Rooms: 8
- Interior Features: Dining Area, Kitchen Island, Mud Room, Family Room Main Level, Skylights, Utility Room, Vaulted Ceiling(s)
- Appliances: Double Oven, Dishwasher, Electric Dryer, Electric Water Heater, Microwave, Refrigerator, Washer
Rooms
Bathrooms
- Total Bathrooms: 3
- Full Bathrooms: 2
- Half Bathrooms: 1
Bedrooms
- Total Bedrooms: 3
Other Rooms
- Laundry: Electric Dryer Hookup, Main Level
Additional Information
- Spa: Yes
- Security/Safety: Smoke Detector(s)
Exterior
- Exterior Features: Deck, Fence, Fire Pit, Hot Tub/Spa, Shed
- Porch/Patio/Deck: Covered, Deck
Parking
- Garage: Yes
- Attached garage: Yes
- Garage Spaces: 2
- Parking Features: Attached, Garage
Location
- Area: East Penn
- County: Carbon
- Subdivision: Pine Wood Acres
- Driving Directions: Rt 248W to Bowmanstown exit (Rt 895), L/White St, L/Rt 895, R/Smithlane Rd, R/Pinewood, R/Sassafras, Home immediately on Right.
School Information
- Elem School District: Lehighton
- Midd School District: Lehighton
- High School District: Lehighton
Community
- Home Owners Assn.: Lehigh Valley MLS
Heating & Cooling
- Central air: Yes
- Air Conditioning: Yes
- Cooling Type: Central Air, Ductless
- Heating Type: Ductless, Forced Air, Zoned
Utilities
- Sewer: Septic Tank
- Water: Well
- Well: Yes
- Cable Available: Yes
- Utility Description: Cable Available
Structural Information
- Architectural Style: Ranch
- Construction: Vinyl Siding
- Basement Desc.: Exterior Entry, Full, Sump Pump
- Roof: Asphalt, Fiberglass
- Windows: Skylight(s)
- Stories/Levels: 1
- Square Feet: 2,310
- Living Area: 2,310 Sq. Ft.
- Year Built: 1976
Additional Structures
- Other Structures: Shed(s)
Lot Features
- Lot Size (Acres): 2.01
- Lot Size (Sq. Ft.): 87,556
- Lot Size Source: Public Records
- Street/Road Desc.: Paved
- Lot Features: Cul-De-Sac, Flat
- Trees/Vegetation: Partially Wooded
- Zoning: RR
- Fencing (Description): Yard Fenced
Financial Considerations
- Tax Amount: $5,800.5
Disclosures and Reports
- Property ID: 71B-9-A3
Listed by Preferred Properties Plus
Sold by EXP Realty LLC

Get Pre-Approved Today
Schools
Schools serving 60 Sassafras Rd
School District:Lehighton Area School District
| Name | Grades | Distance |
|---|---|---|
Lehighton Area Elementary School 3 Indian Lane, Lehighton, PA 18235 | PK-5 | 2.2 mi |
Lehighton Area Middle School 301 Beaver Run Road, Lehighton, PA 18235 | 6-8 | 2.4 mi |
Lehighton Area High School 1 Indian Lane, Lehighton, PA 18235 | 9-12 | 2.2 mi |
Disclaimer:
School attendance boundaries provided by ATTOM Data Solutions and are for reference only. Contact the school directly to verify enrollment eligibility.
Price & Sales History for 60 Sassafras Rd
Date
Details
Price
Change
Source
7/24/2026
Sold
$395,000
1.54%
MLS
6/17/2026
Price Reduced
$389,000
-2.73%
MLS
6/06/2026
Listed
$399,900
—
MLS
Disclaimer: Historical sales information is derived from public records provided by the county offices. Information is not guaranteed and should be independently verified.
60 Sassafras Road, East Penn Twp, PA 18235 (MLS# 778456) is a Single Family property that was sold at $395,000 on July 24, 2026. Want to learn more about 60 Sassafras Road? Do you have questions about finding other Single Family real estate for sale in East Penn Twp? You can browse all East Penn Twp real estate or contact a Coldwell Banker agent to request more information.