This is a carousel with tiles that activate property listing cards. Use the previous and next buttons to navigate.
1/1
$1,600,000
This is a carousel with tiles that activate property listing cards. Use the previous and next buttons to navigate.
1/1
Property Description
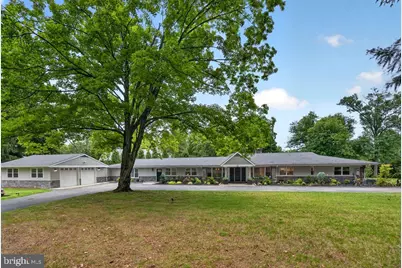
Nestled in the prestigious Allgates community, this exceptional ranch style residence spans an impressive 4,474 square feet. This meticulously maintained home was renovated in 2021, creating modern elegance while retaining its classic charm. As you step inside, you are greeted by an inviting open floor plan. The spacious family room, with its exposed beams and cozy gas fireplace, creates a warm ambiance for gatherings. The formal dining room is perfect for entertaining. Rich wood and heated tiled floors flow throughout most of the home, enhancing the home's warmth and sophistication. The gourmet kitchen is a chef's dream, featuring upgraded countertops, a spacious island, and high end appliances, including a six burner stove, built-in range, and a sleek stainless refrigerator. Retreat to the luxurious primary suite, complete with a walk-in closet and a spa-like bathroom featuring a walk-in shower. Three additional bedrooms and four full bathrooms ensure ample space for relaxation and privacy. A sunken solarium with skylights and a sliding glass door leading to the rear paver patio offers versatility. The exterior of the home is equally impressive, situated on an almost 2 acre corner lot. Extensive hardscaping enhances the outdoor space, providing a perfect backdrop for outdoor dining or entertaining. The side entry garage and circular driveway make a striking first impression. Additional features include a main floor laundry, a security system, heated flooring and energy efficient elements. Located in a sought after neighborhood, this property has it all. Schedule your personal tour today.
Full Property Details
Full Property Details for 601 Coopertown Rd
General
- Sold For: $1,600,000
- Taxes: $28,074 (2026)
- Status: Closed
- Type: Single Family
- Source: BrightMLSPhilly
- MLS ID: PADE2117934
- Added to Site: 112 day(s) ago
Interior
- Interior Features: Floor Plan - Open, Formal/Separate Dining Room, Family Room Off Kitchen, Exposed Beams, Entry Level Bedroom, Ceiling Fan(s), Upgraded Countertops, Kitchen - Island, Primary Bath(s), Wood Floors, Walk-in Closet(s), Bathroom - Walk-In Shower, Breakfast Area, Built-Ins
- Fireplace: Yes
- Number of Fireplaces: 1
- Fireplace(s): Gas/Propane
- Appliances: Built-In Range, Dishwasher, Dryer, Exhaust Fan, Microwave, Refrigerator, Six Burner Stove, Washer
- Flooring: Heated, Tile/Brick, Wood
Rooms
Bathrooms
- Total Bathrooms: 4
- Full Bathrooms: 4
- Main Floor Baths: 4
- Main - Full Baths: 4
Bedrooms
- Total Bedrooms: 4
- Bedrooms Main & Up: 4
Additional Information
- Security/Safety: Security System
Exterior
- Exterior Features: Extensive Hardscape
- Porch/Patio/Deck: Patio(s)
Parking
- Garage: Yes
- Garage Spaces: 2
- Total Spaces: 2
- Parking Features: Circular Driveway, Paved Driveway
- Parking Type: Attached Garage
- Garage Description: Garage - Side Entry
Location
- Area: Haverford Twp (10422)
- Municipality: HAVERFORD TWP
- County: DELAWARE
- Subdivision: ALLGATES
- Cross Streets: College Avenue
- Driving Directions: Darby Road to Coopertown Road. Right on College Road, Left on Coopertown Road. Home is on the right.
- Location Details: Corner Lot/Unit
School Information
- School District: Haverford Township
- Elementary School: Coopertown
- Middle School: Haverford
- High School: Haverford Senior
Heating & Cooling
- Central air: Yes
- Cooling Type: Central A/C
- Cooling Fuel: Electric, Natural Gas
- Heating Type: Hot Water
- Heating Fuel: Natural Gas
- Water Heater: Natural Gas
Utilities
- Sewer: Public Sewer
- Water: Public
- Utility Description: Natural Gas Available
Structural Information
- Architectural Style: Ranch/Rambler
- Structure Type: Detached
- Construction: Frame, Masonry
- Foundation: Slab
- Roof: Asphalt
- Walls/Ceilings: Dry Wall
- Windows: Bay/Bow
- Doors: Sliding Glass
- Stories Description: Main
- Square Feet: 4,474
- Sq. Ft. Source: Assessor
- Living Area: 4,474 Sq. Ft.
- Finished Above Grnd: 4,474 Sq. Ft.
- Year Built: 1957
- Year Built Source: Estimated
- Property Condition: Excellent
Lot Features
- Lot Size (Acres): 1.98
- Lot Size (Sq. Ft.): 86,248
- Lot Size Source: Estimated
- Lot Dimensions: 199.00 x 450.00
- Zoning: R-10
- Fencing (Description): Partially
Financial Considerations
- Price Per Sq. Ft.: $356.5
- Assessment Year: 2026
- School Tax: $19,053
- County Tax: $4,468
- County Tax Freq: Annually
- Tax w/Assessment: $969,610
- Tax Amount: $28,074
- Tax Year: 2026
- Terms: Standard Sale
- Tax Total Finished Sq. Ft.: 4474
Disclosures and Reports
- Ownership: Fee Simple
- Inclusions: All appliances as-is where-is, cut wood in rear yard for fire pit
- Lot Number: 295-000
Listed and Sold by Long & Foster Real Estate, Inc., Heather Guerke

Get Pre-Approved Today
Schools
Schools serving 601 Coopertown Rd
School District:Haverford Township School District
| Name | Grades | Distance |
|---|---|---|
Coopertown El School 800 Coopertown Road, Bryn Mawr, PA 19010 | K-5 | 0.3 mi |
Haverford Middle School 1701 Darby Road, Havertown, PA 19083 | 6-8 | 1.8 mi |
Haverford Senior High School 200 Mill Road, Havertown, PA 19083 | 9-12 | 1.9 mi |
Disclaimer:
School attendance boundaries provided by ATTOM Data Solutions and are for reference only. Contact the school directly to verify enrollment eligibility.
Price & Sales History for 601 Coopertown Rd
Date
Details
Price
Change
Source
8/10/2026
Sold
$1,600,000
0.31%
MLS
6/23/2026
Listed
$1,595,000
—
MLS
Disclaimer: Historical sales information is derived from public records provided by the county offices. Information is not guaranteed and should be independently verified.
601 Coopertown Road, Haverford, PA 19041 (MLS# PADE2117934) is a Single Family property that was sold at $1,600,000 on August 10, 2026. Want to learn more about 601 Coopertown Road? Do you have questions about finding other Single Family real estate for sale in Haverford? You can browse all Haverford real estate or contact a Coldwell Banker agent to request more information.