

This is a carousel with tiles that activate property listing cards. Use the previous and next buttons to navigate.
1/60
$363,900
This is a carousel with tiles that activate property listing cards. Use the previous and next buttons to navigate.
1/60
Property Description
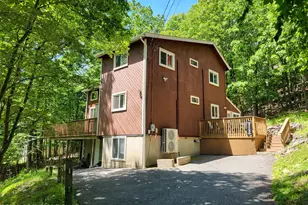
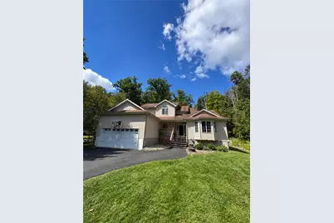
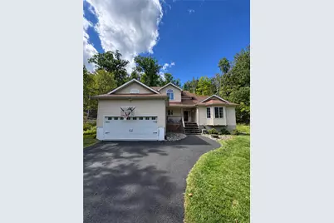
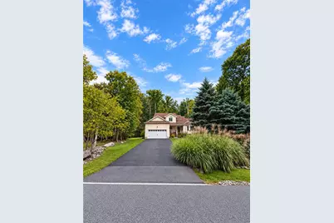
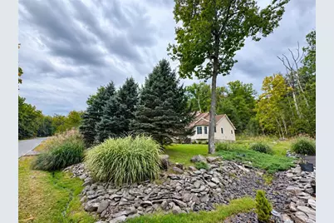
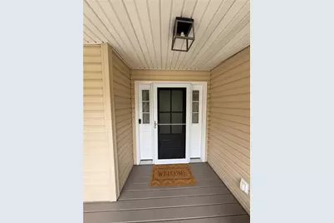
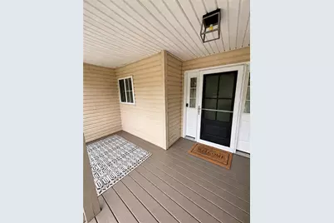
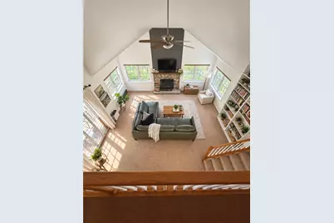
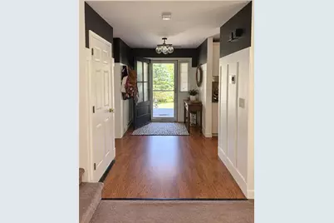
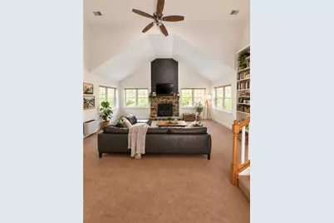
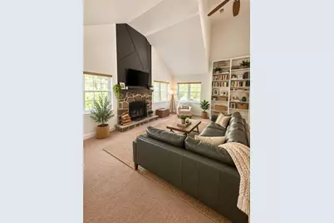
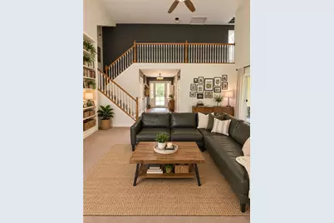
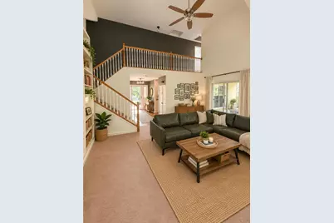
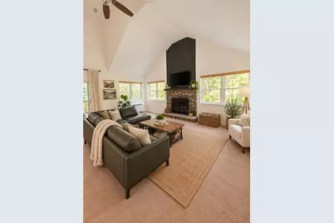
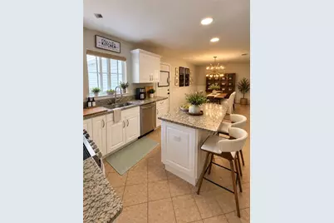
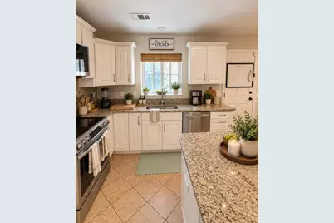
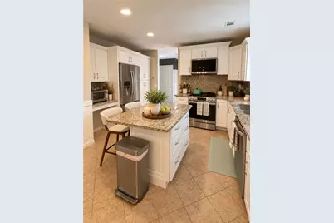
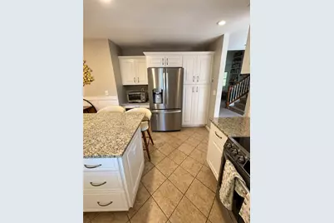
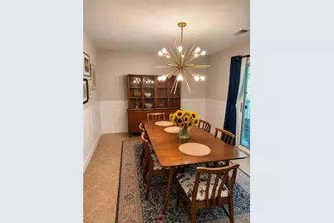
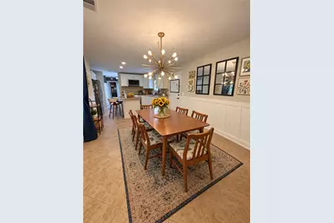
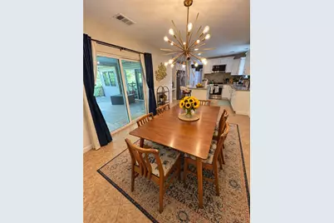
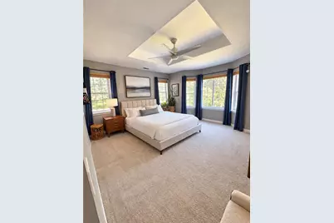
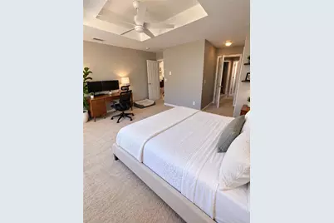
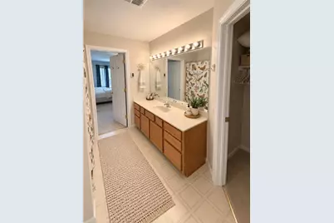
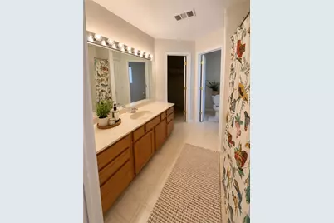
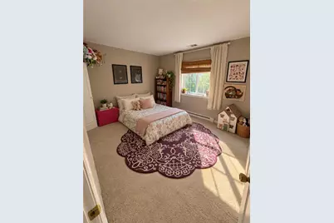
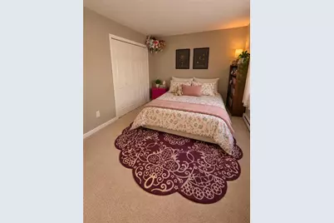
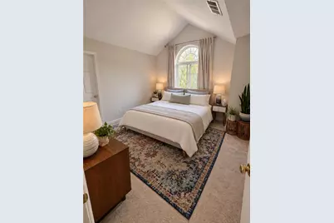
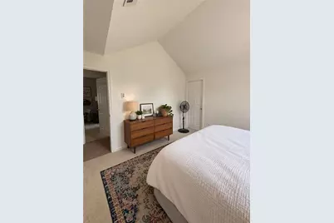
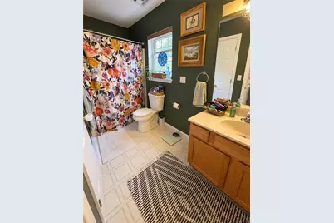
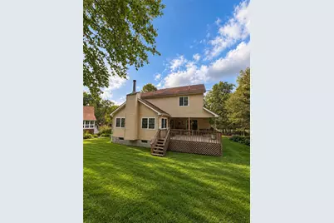
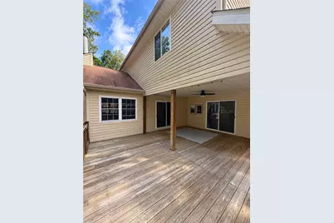
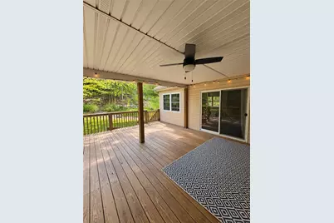
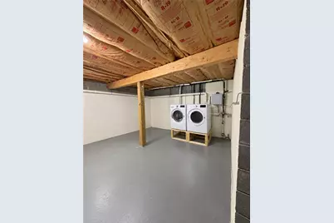
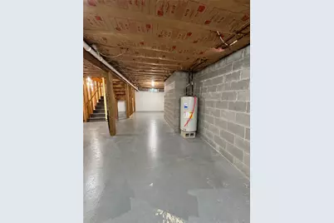
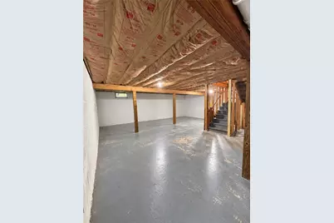
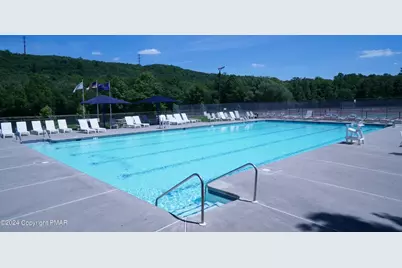
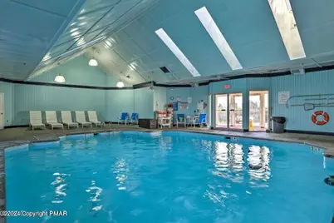
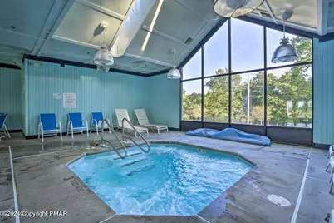
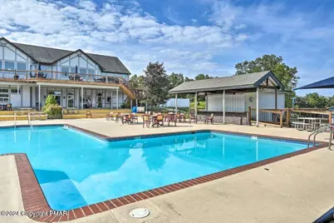
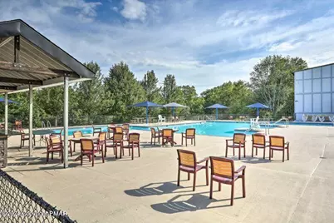
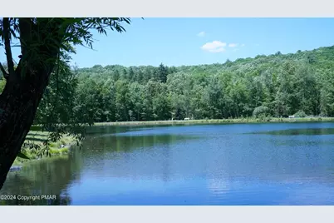
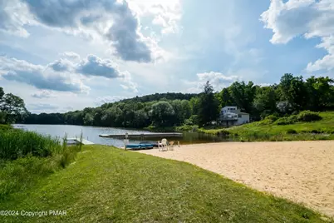
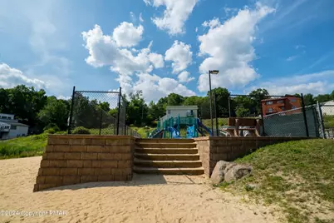
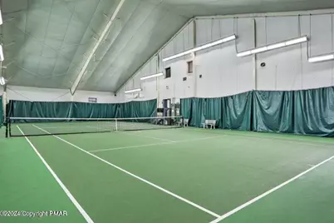
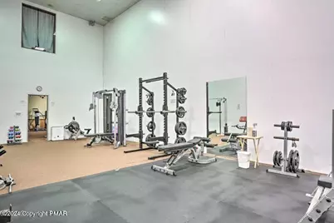
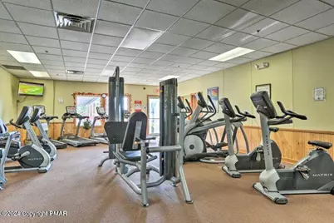
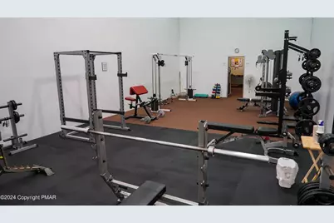
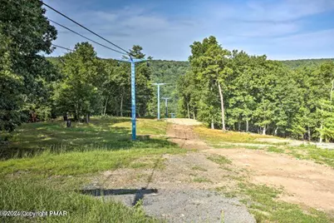
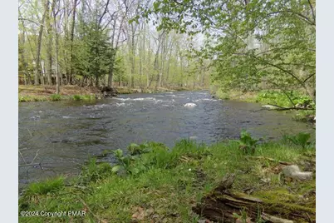
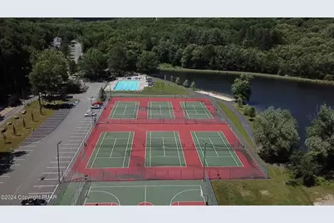
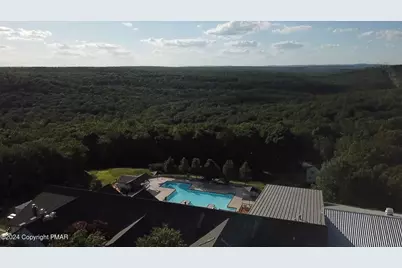
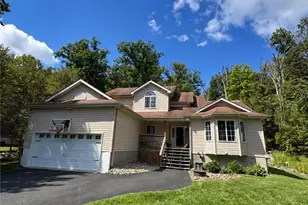
Impressive Large Contemporary home set on a beautifully landscaped, level lot just a short walk from a scenic stream. Designed for comfortable living and memorable entertaining, this spacious residence features an open-concept layout anchored by a dramatic great room with a soaring 17-foot cathedral ceiling and striking stone wood-burning fireplace. The well-appointed kitchen showcases granite countertops and backsplash, stainless steel appliances, ceramic tile flooring, & a convenient two-seat island. The adjoining dining area flows effortlessly onto a large, private covered deck--an exceptional space for outdoor dining, entertaining, or simply enjoying the tranquil surroundings. The desirable first-floor primary suite features an elegant recessed ceiling & bay window. A spacious bathroom includes a large oak vanity, walk-in closet, separate linen closet. A full unfinished basement offers outstanding potential for additional living space, a recreation room, workshop, home gym, or abundant storage. Additional highlights include central AC, generous closet space, attached two-car garage, paved driveway, mature landscaping, ample wood on the property can be used for firewood in the fireplace and supplemental Propane Heat to save you money while keeping you warm and cozy. This distinctive home combines impressive architectural details, excellent functionality, & a picturesque setting. Located in a Gold Star Four Season Community! Enjoy incredible amenities, including: - Indoor and outdoor swimming pools & Hot Tubs- Competitive tennis courts - Pickleball Courts, State-of-the-art fitness center - Two skiing trails with their own snow-making capabilities - Beautiful beach area and fishing dock - Enjoy leisurely days with pedal boats and rowboats - Racquetball and basketball courts for fitness & fun - Baseball field and playgrounds for family recreation - Ice skating in the winter months - Full restaurant & bar for your dining pleasure. Schedule your private tour today!
Full Property Details
Full Property Details for 6043 Decker Rd
General
- Price: $363,900
- HOA FEE: $174/month
- HOA FEE FREQ.: Annually
- Taxes: $6,441
- Status: Active
- Type: Single Family
- Source: Lehigh_Valley
- MLS ID: 784494
- Updated: 9/15/2026
- Added to Site: 10 day(s) ago
Interior
- Number of Rooms: 8
- Interior Features: Dining Area, Separate/Formal Dining Room, Eat-in Kitchen, Kitchen Island, Vaulted Ceiling(s)
- Appliances: Dryer, Dishwasher, Electric Water Heater, Gas Cooktop, Gas Oven, Microwave, Refrigerator, Washer
- Flooring: Carpet, Ceramic Tile, Hardwood
Rooms
Bathrooms
- Total Bathrooms: 3
- Full Bathrooms: 2
- Half Bathrooms: 1
Bedrooms
- Total Bedrooms: 3
Other Rooms
- Laundry: Lower Level
Exterior
- Exterior Features: Deck, Porch, Propane Tank - Leased
- Porch/Patio/Deck: Covered, Deck, Porch
Parking
- Garage: Yes
- Attached garage: Yes
- Garage Spaces: 2
- Parking Features: Attached, Driveway, Garage
Location
- Area: Lehman Twp (Pike County)
- County: Pike
- Subdivision: Saw Creek Estates
- Driving Directions: Route 209 To Winona Falls Rd To Saw Creek Main Gate. Continue Onto Decker Rd To #6043 on Left.
School Information
- Elem School District: East Stroudsburg
- Midd School District: East Stroudsburg
- High School District: East Stroudsburg
Community
- Home Owners Assn.: Lehigh Valley MLS
Heating & Cooling
- Central air: Yes
- Air Conditioning: Yes
- Cooling Type: Central Air, Ceiling Fan(s)
- Heating Type: Baseboard, Electric, Propane
Utilities
- Sewer: Public Sewer
- Water: Public
Structural Information
- Architectural Style: Contemporary
- Construction: Vinyl Siding
- Basement Desc.: Concrete
- Roof: Asphalt, Fiberglass
- Square Feet: 1,653
- Living Area: 1,653 Sq. Ft.
- Year Built: 2004
Lot Features
- Lot Size (Acres): 0.3
- Lot Size (Sq. Ft.): 13,068
- Zoning: Resident Res-Lot(S) W/ Dw
Financial Considerations
- Association Fee: $2,083
- Assoc Fee Freq.: Annually
- Tax Amount: $6,441
Listed by Iron Valley R E - Mountainside
Get Pre-Approved Today
Schools
Schools serving 6043 Decker Rd
School District:East Stroudsburg Area School District
| Name | Grades | Distance |
|---|---|---|
Middle Smithfield El School 5180 Milford Road, East Stroudsburg, PA 18302 | K-5 | 5.3 mi |
Lehman Intermediate School 257 Timberwolf Dr, Dingmans Ferry, PA 18328 | 6-8 | 3.5 mi |
East Stroudsburg Shs North 279 Timberwolf Drive, Dingmans Ferry, PA 18328 | 9-12 | 3.7 mi |
Disclaimer:
School attendance boundaries provided by ATTOM Data Solutions and are for reference only. Contact the school directly to verify enrollment eligibility.
Price & Sales History for 6043 Decker Rd
Date
Details
Price
Change
Source
9/14/2026
Listed
$363,900
66.93%
MLS
12/07/2020
Sold
$218,000
—
Public Record
Disclaimer: Historical sales information is derived from public records provided by the county offices. Information is not guaranteed and should be independently verified.
Tax History
Tax History for 6043 Decker Rd
Year
Property Taxes
Change
Tax Assessment
Change
2025
$5,870
1%
$36,470
—
2024
$5,808
—
$36,470
—
2023
$5,801
4%
$36,470
—
2022
$5,570
1%
$36,470
—
2021
$5,497
—
$36,470
—
2020
$5,497
—
$36,470
—
2019
$5,497
—
$36,470
—
2018
$5,470
100%
$36,470
—
2016
—
$36,470
—
Disclaimer: Historical tax information is derived from public records provided by the county offices. Information is not guaranteed and should be independently verified.
Estimate the Cost
Estimate the Cost for 6043 Decker Rd
6043 Decker Rd, Lehman Twp, PA 18324 (MLS# 784494) is a Single Family property with 3 bedrooms, 2 full bathrooms and 1 partial bathroom. 6043 Decker Rd is currently listed for $363,900 and was received on September 14, 2026. Want to learn more about 6043 Decker Rd? Do you have questions about finding other Single Family real estate for sale in Lehman Twp? You can browse all Lehman Twp real estate or contact a Coldwell Banker agent to request more information.