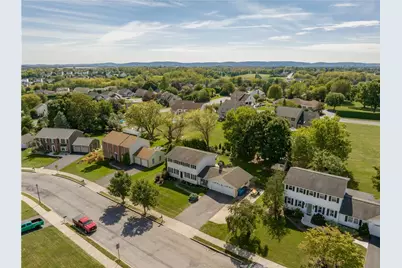
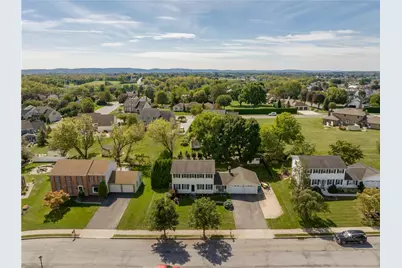
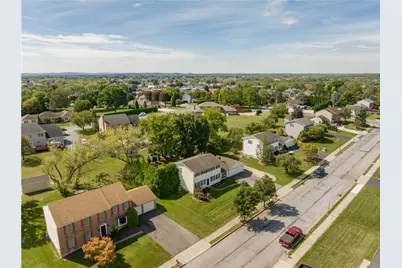
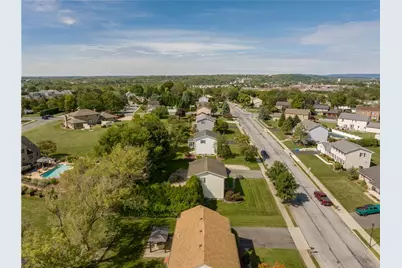
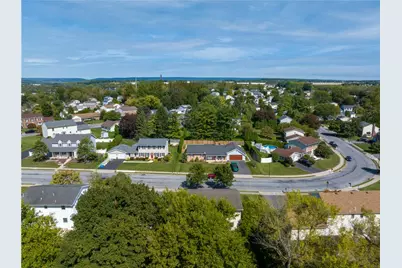
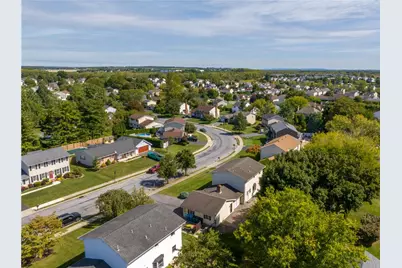
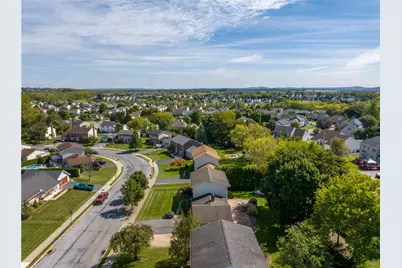
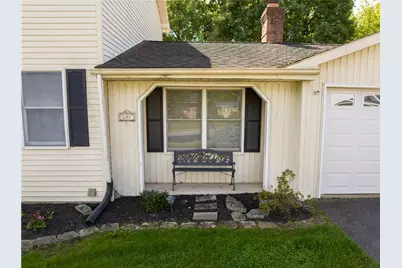
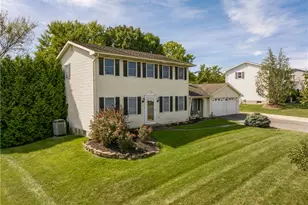
Full Property Details for 606 Buckingham Dr
General
- Price: $450,000
- Taxes: $6,528
- Status: Pending
- Type: Single Family
- Source: Lehigh_Valley
- MLS ID: 784860
- Updated: 9/27/2026
- Added to Site: 35 day(s) ago
Interior
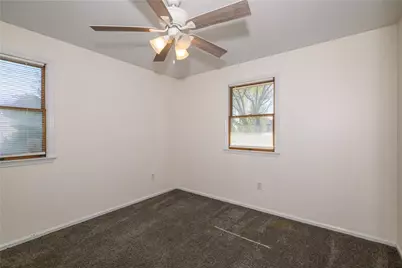
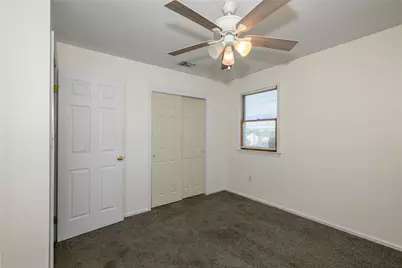
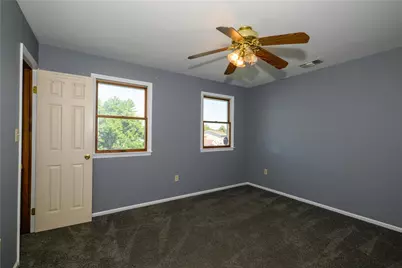
- Number of Rooms: 8
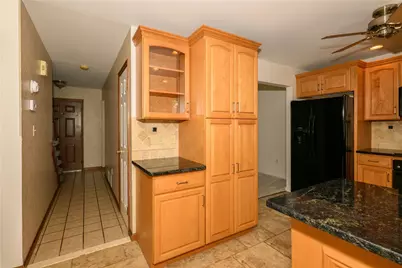
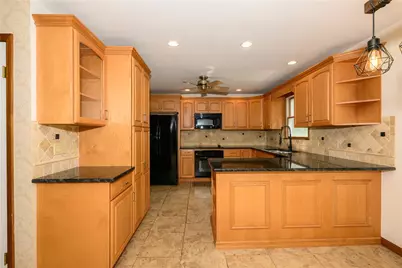
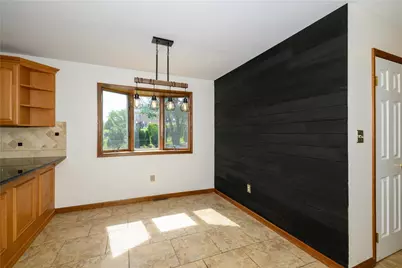
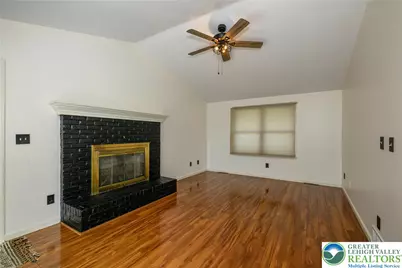
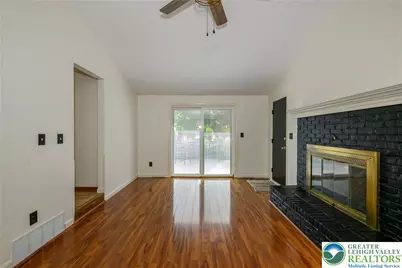
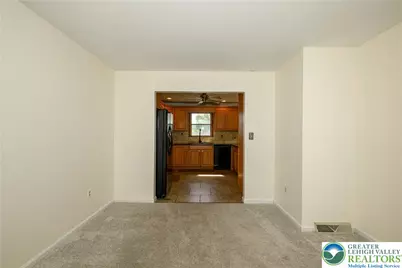
- Interior Features: Cathedral Ceiling(s), Dining Area, Separate/Formal Dining Room, High Ceilings, Family Room Main Level, Vaulted Ceiling(s)
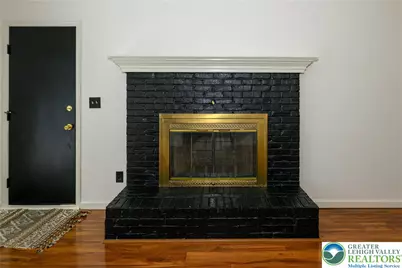
- Fireplace: Yes
- Fireplace(s): Family Room
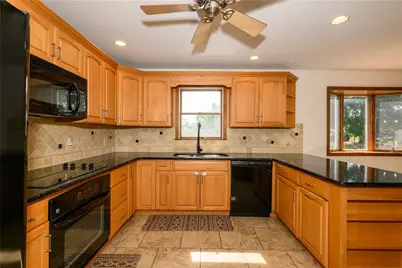
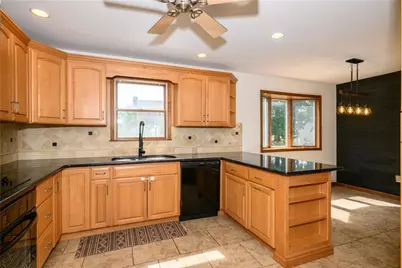
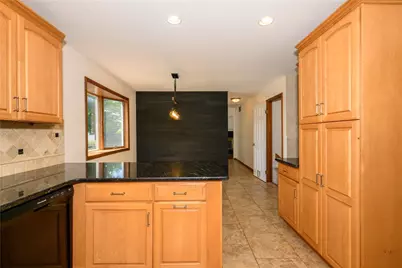
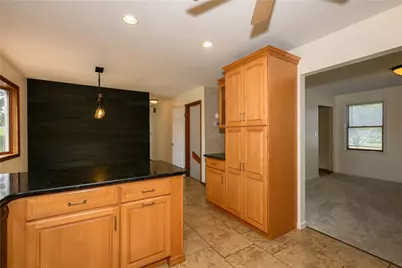
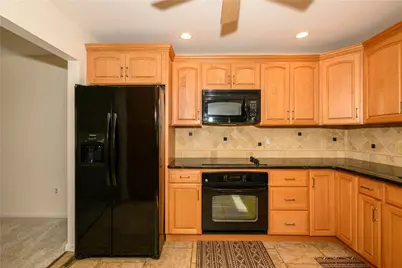
- Appliances: Dishwasher, Electric Cooktop, Electric Oven, Electric Water Heater, Microwave, Refrigerator
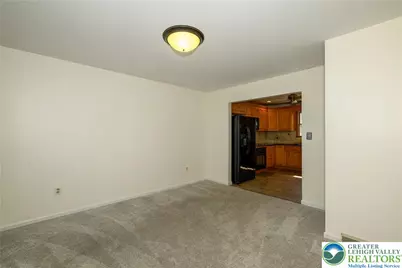
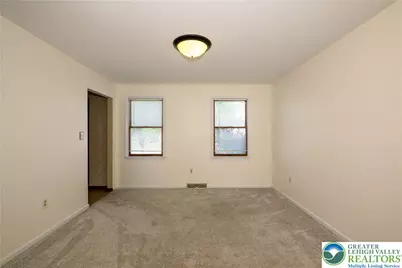
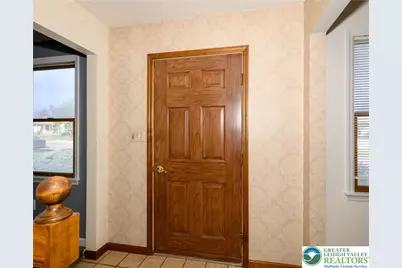
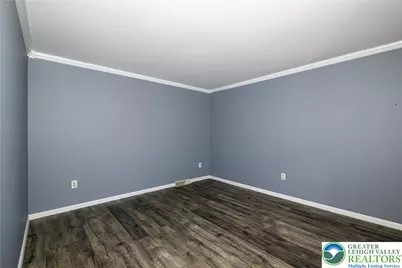
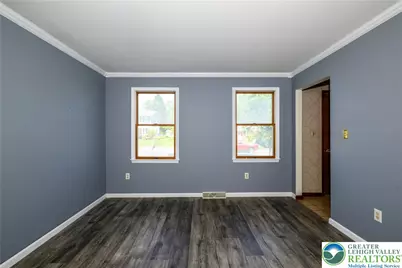
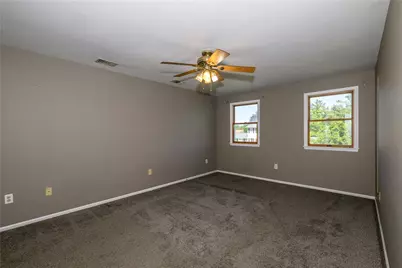
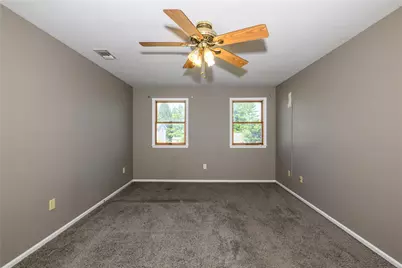
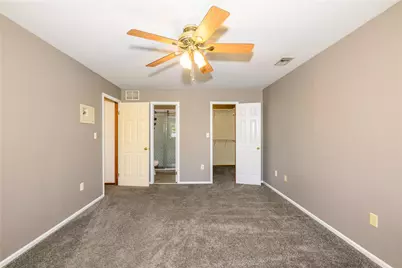
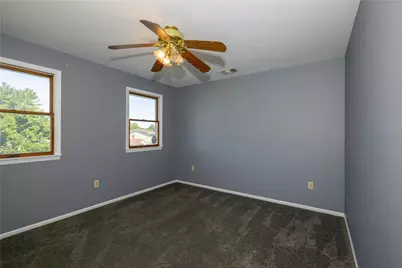
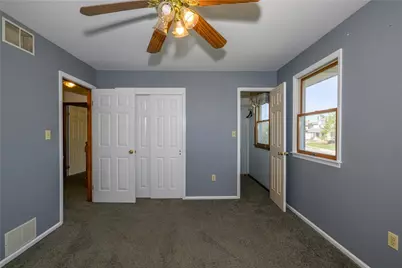
- Flooring: Carpet, Laminate, Resilient, Tile, Vinyl
Rooms
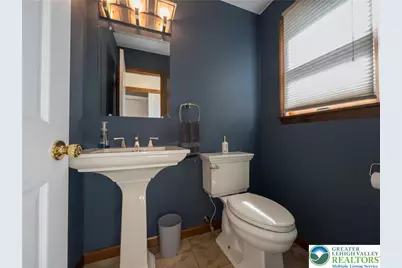
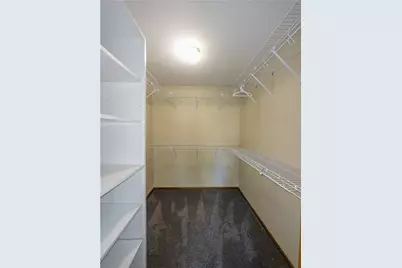
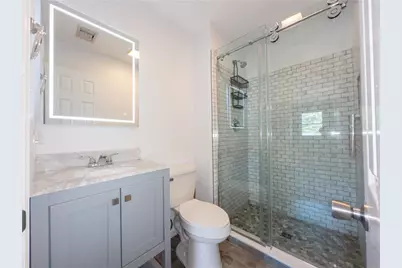
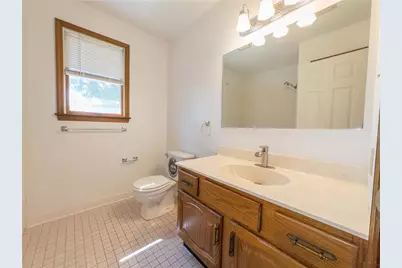
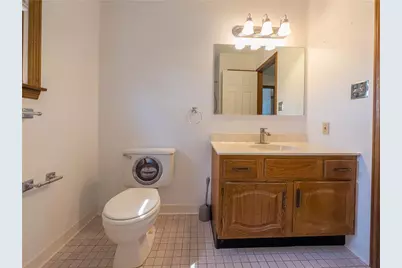
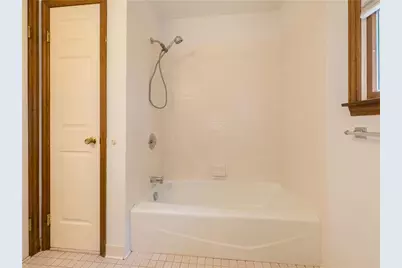
- Total Bathrooms: 3
- Full Bathrooms: 2
- Half Bathrooms: 1
- Laundry: Washer Hookup, Dryer Hookup, Main Level
Exterior
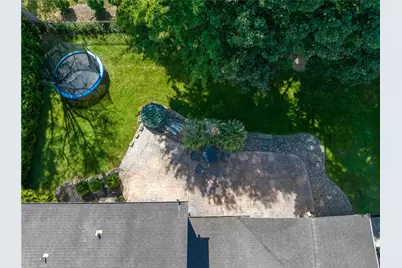
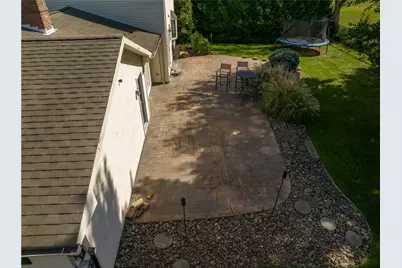
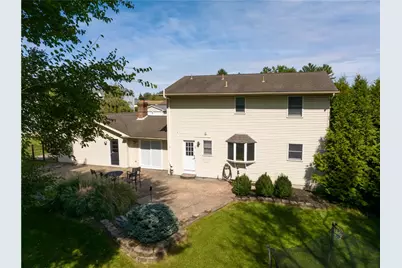
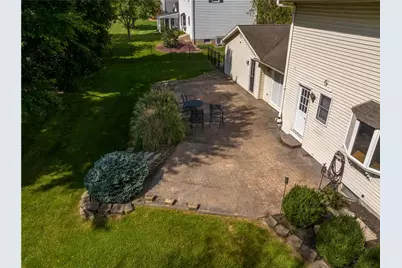
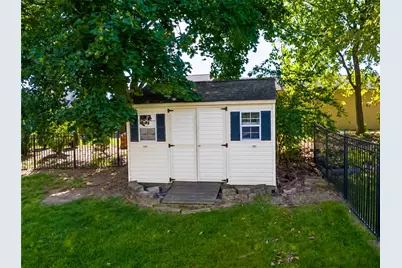
- Exterior Features: Fence, Patio, Shed
- Porch/Patio/Deck: Patio
Parking
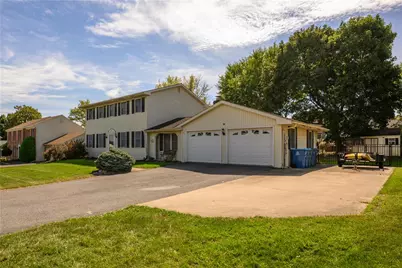
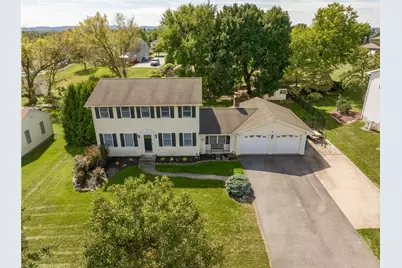
- Garage: Yes
- Attached garage: Yes
- Garage Spaces: 2
- Parking Features: Attached, Garage, Garage Door Opener
Location
- Area: Northampton
- County: Northampton
- Subdivision: Wynnewood Estates
- Driving Directions: East on E. 10th Street to left on Atlas Lane to right on Buckingham Drive
School Information
- Elem School District: Northampton
- Midd School District: Northampton
- High School District: Northampton
Community
- Home Owners Assn.: Lehigh Valley MLS
Heating & Cooling
- Central air: Yes
- Air Conditioning: Yes
- Cooling Type: Central Air
- Heating Type: Heat Pump
Utilities
- Sewer: Public Sewer
- Water: Public
Structural Information
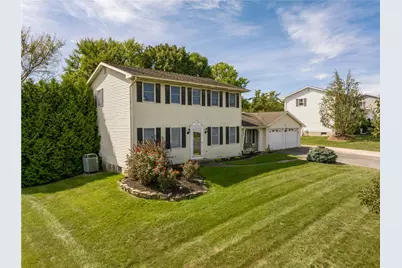
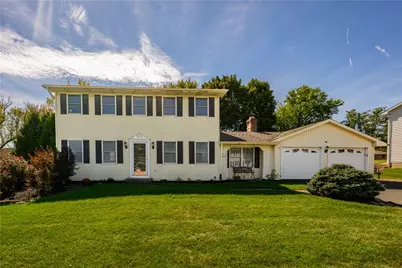
- Architectural Style: Colonial
- Construction: Vinyl Siding
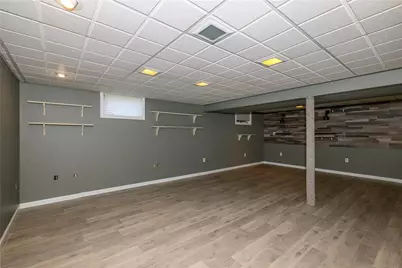
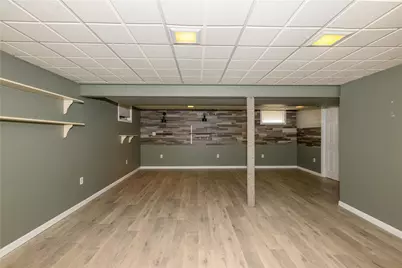
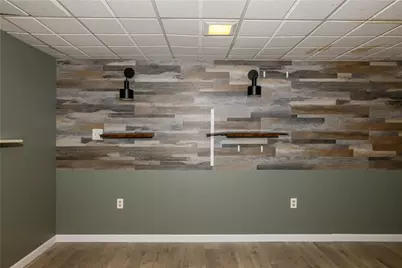
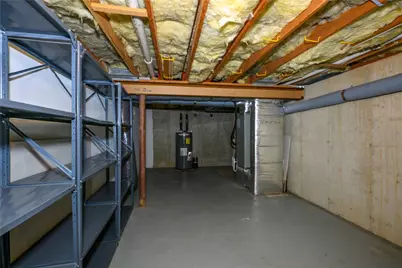
- Basement Desc.: Full, Partially Finished, Rec/Family Area
- Roof: Asphalt, Fiberglass
- Stories/Levels: 2
- Square Feet: 2,336
- Living Area: 2,336 Sq. Ft.
- Year Built: 1987
Additional Structures
- Other Structures: Shed(s)
Lot Features
- Lot Size (Acres): 0.275
- Lot Size (Sq. Ft.): 12,000
- Lot Size Source: Public Records
- Lot Dimensions: 107 x 119
- Lot Features: Flat
- Zoning: 22I2
- Fencing (Description): Yard Fenced
Financial Considerations
Disclosures and Reports
- Property ID: L4-17-16-0522
Listed by RE/MAX Unlimited Real Estate