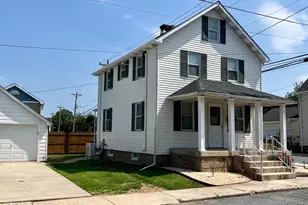
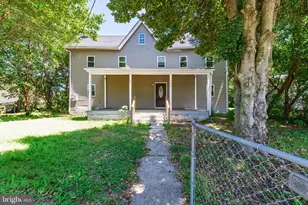
This is a carousel with tiles that activate property listing cards. Use the previous and next buttons to navigate.
1/1
$285,000
This is a carousel with tiles that activate property listing cards. Use the previous and next buttons to navigate.
1/1
Property Description
Step into refined simplicity and timeless charm in sought-after Milford-where classic colonial character meets modern, low-maintenance living. Welcome to this beautifully designed twin home offering the ease of single-level living with a thoughtfully curated open-concept layout. From the moment you enter, you're greeted by an abundance of natural light that pours across rich wood flooring, creating a warm and inviting atmosphere throughout. The spacious living area flows effortlessly into a well-appointed kitchen featuring generous cabinetry and upgraded countertops-perfect for both everyday living and entertaining. Just beyond, sliding access leads to a private patio and serene garden setting, ideal for morning coffee, evening unwinding, or hosting guests in your fully fenced backyard retreat. This home offers two comfortable bedrooms and two full baths, including a primary suite designed for privacy and convenience with its own en-suite bath and walk-in closet. Every detail is designed to maximize comfort, function, and effortless living. Beyond the home, enjoy the lifestyle that makes Milford so desirable. Known for its charming riverfront setting and vibrant community feel, residents benefit from access to scenic outdoor spaces like the Mispillion Riverwalk and nearby parks such as Bicentennial Park, offering walking paths, green spaces, and year-round recreation. Pet lovers will especially appreciate being just moments away from the Milford Dog Park. Whether you're seeking a peaceful retreat or a connected lifestyle, this home delivers the perfect balance of comfort, charm, and location.
Full Property Details
Full Property Details for 608 N Washington St #A
General
- Sold For: $285,000
- Taxes: $820 (2025)
- Status: Closed
- Type: Single Family
- Source: BrightMLSPhilly
- MLS ID: DEKT2046658
- Added to Site: 69 day(s) ago
Interior
- Interior Features: Floor Plan - Open, Upgraded Countertops, Bathroom - Stall Shower, Bathroom - Tub Shower, Ceiling Fan(s), Combination Dining/Living, Combination Kitchen/Dining, Combination Kitchen/Living, Entry Level Bedroom, Primary Bath(s), Walk-in Closet(s)
- Appliances: Built-In Microwave, Dishwasher, Oven/Range - Electric, Refrigerator, Stainless Steel Appliances, Washer, Dryer
Rooms
Bathrooms
- Total Bathrooms: 2
- Full Bathrooms: 2
- Main Floor Baths: 2
- Main - Full Baths: 2
Bedrooms
- Total Bedrooms: 2
- Bedrooms Main & Up: 2
Exterior
- Porch/Patio/Deck: Patio(s)
Parking
- Garage: Yes
- Garage Spaces: 1
- Total Spaces: 1
- Parking Features: Concrete Driveway
- Parking Type: Attached Garage, Driveway
- Garage Description: Garage - Front Entry
Location
- Area: Milford (30805)
- County: KENT
- Building Name: NONE
- Driving Directions: Use GPS
School Information
- School District: Milford
Community
- Pets Allowed: Yes
- Pets: No Pet Restrictions
Heating & Cooling
- Central air: Yes
- Cooling Type: Central A/C
- Cooling Fuel: Electric
- Heating Type: Heat Pump(s)
- Heating Fuel: Electric
- Water Heater: Electric
Utilities
- Sewer: Public Sewer
- Water: Public
Structural Information
- Architectural Style: Side-by-Side
- Structure Type: Twin/Semi-Detached
- Construction: Stick Built, Vinyl Siding
- Foundation: Crawl Space
- Roof: Architectural Shingle
- Stories Description: Main
- Square Feet: 1,356
- Sq. Ft. Source: Estimated
- Living Area: 1,356 Sq. Ft.
- Finished Above Grnd: 1,356 Sq. Ft.
- Year Built: 2022
- Year Built Source: Estimated
Lot Features
- Lot Size (Acres): 0.13
- Lot Size (Sq. Ft.): 5,576
- Lot Size Source: Estimated
- Zoning: R1
- Fencing (Description): Wood
Financial Considerations
- Price Per Sq. Ft.: $210.18
- Assessment Year: 2025
- School Tax: $663
- City/TownTax Freq: Annually
- County Tax: $130
- County Tax Freq: Annually
- Tax w/Assessment: $227,300
- Tax Amount: $820
- Tax Year: 2025
- Terms: Standard Sale
- Tax Total Finished Sq. Ft.: 1059
Disclosures and Reports
- Ownership: Fee Simple
- Exclusions: Draperies/ Curtains, Wall Mounted Flat Screen TV, Security/Monitoring System.
- Inclusions: Range with oven, Range Hood-exhaust fan, Refrigerator, Dishwasher, Disposal, Microwave, Washer, Dryer, Water Heater, Screens, Curtain rods, Shades/Blinds, Smoke Detectors, Carbon Monoxide Detectors, Bathroom Vents/Fans, Ceiling Fan(s): 3, Wall bracket for TV : 1, Garage Opener(s) (with 1 remote), Irrigation System
- Lot Number: 3103-000
Listed by The Parker Group, Dustin Parker
Sold by Jack Lingo - Lewes, ELIZABETH M COOCH

Get Pre-Approved Today
Schools
Schools serving 608 N Washington St #A
School District:Milford School District
| Name | Grades | Distance |
|---|---|---|
Banneker (Benjamin) Elementary School 449 North Street, Milford, DE 19963 | 1-5 | 0.2 mi |
Morris (Evelyn I.) Early Childhood 8609 3rd Street, Lincoln, DE 19960 | PK-1 | 3.6 mi |
Milford Central Academy 1021 North Walnut Street, Milford, DE 19963 | 6-8 | 0.7 mi |
Milford Senior High School 1019 North Walnut Street, Milford, DE 19963 | 8-12 | 0.6 mi |
Disclaimer:
School attendance boundaries provided by ATTOM Data Solutions and are for reference only. Contact the school directly to verify enrollment eligibility.
Price & Sales History for 608 N Washington St #A
Date
Details
Price
Change
Source
6/16/2026
Sold
$285,000
—
MLS
5/04/2026
Listed
$285,000
—
MLS
Disclaimer: Historical sales information is derived from public records provided by the county offices. Information is not guaranteed and should be independently verified.
608 N Washington Street #A, Milford, DE 19963 (MLS# DEKT2046658) is a Single Family property that was sold at $285,000 on June 16, 2026. Want to learn more about 608 N Washington Street #A? Do you have questions about finding other Single Family real estate for sale in Milford? You can browse all Milford real estate or contact a Coldwell Banker agent to request more information.