This is a carousel with tiles that activate property listing cards. Use the previous and next buttons to navigate.
1/1
$535,000
This is a carousel with tiles that activate property listing cards. Use the previous and next buttons to navigate.
1/1
Property Description
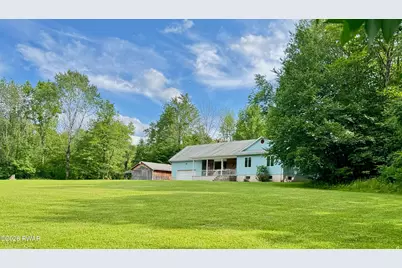
Tucked back from the road and set at the end of a long, paved driveway, this sprawling ranch sits on 14 private, wooded acres where peace, privacy, and nature take center stage. Whether you're watching wildlife from the covered front porch, enjoying meals and entertaining on the expansive back deck, or spending time in the wide-open yard with room for everything from family wiffleball games to target shooting, this property offers the space to truly enjoy the outdoors. Inside, the welcoming foyer opens to spacious living and dining areas highlighted by beautiful hardwood floors, warm oak trim, and a wood-burning stove that creates a cozy gathering place. The kitchen offers solid oak cabinetry and a window overlooking the picturesque backyard, making it easy to enjoy the views. At the end of the day, the primary suite provides a comfortable retreat with a walk-in closet and private full bath, while two additional bedrooms offer flexibility for family, guests, or a home office. Just inside from the attached garage, a practical mudroom/laundry room with a half bath adds everyday convenience after time spent outdoors. The home is designed for year-round comfort, supported by a whole-house fan that helps keep things cool during warmer months. The full unfinished basement is ready to adapt to your needs, offering abundant space for equipment, a workshop area, and a dedicated room ideal for secure storage or a root cellar. Outside, a detached garage keeps firewood and equipment neatly organized, while an automatic standby generator provides peace of mind. With year-round recreation right outside your door and state lands, lakes, and Elk Mountain just minutes away, this property is perfectly suited for those who love the outdoors and want room to roam. An additional 3.2-acre wooded parcel located just across the road is also available for purchase, offering the opportunity to expand your privacy or investment.
Full Property Details
Full Property Details for 61 Murphy Hill Rd
General
- Sold For: $535,000
- Taxes: $5,443
- Status: Closed
- Type: Single Family
- Source: 2103
- MLS ID: PW262149
- Added to Site: 104 day(s) ago
Interior
- Number of Rooms: 7
- Interior Features: Eat-in Kitchen, Open Floorplan, Soaking Tub, Natural Woodwork, High Speed Internet
- Appliances: Dishwasher, Washer/Dryer, Refrigerator, Free-Standing Freezer, Gas Range, Gas Oven, Exhaust Fan
- Laundry Facilities: Yes
- Flooring: Carpet, Tile, Wood, Concrete
Rooms
Bathrooms
- Total Bathrooms: 3
- Full Bathrooms: 2
- Half Bathrooms: 1
Bedrooms
- Total Bedrooms: 3
Other Rooms
- Laundry: Main Level, Sink
Exterior
- Exterior Features: Private Yard, Rain Gutters
- Porch/Patio/Deck: Covered, Front Porch, Deck
Parking
- Garage: Yes
- Garage Spaces: 2
- Parking Features: Asphalt, Garage, Off Street, Garage Door Opener, Attached
Location
- County: Wayne
- Subdivision: None
- Driving Directions: From Honesdale, RT 670N to right at The Red Schoolhouse onto RT 247 (Creamton Dr). Left onto Rock Lake Dr. Then quick left onto Murphy Hill Rd. Property is about 1.25 miles down on the right.
School Information
- High School District: Forest City Regional School District
Heating & Cooling
- Cooling Type: Ceiling Fan(s), Whole House Fan
- Heating Type: Baseboard, Wood Stove, Oil, Wood, Hot Water
Utilities
- Electric Available: Yes
- Sewer: On Site Septic
- Water: Well
Structural Information
- Architectural Style: Ranch
- Detached/Attached: Detached
- Basement: Yes
- Basement Desc.: Concrete, Storage Space, Unfinished, Interior Entry, Full
- Windows: Bay Window(s), Wood Frames, Insulated Windows
- Stories/Levels: 1
- Square Feet: 1,914
- Living Area: 1,914 Sq. Ft.
- Current Bldg. Use: Residential
- Year Built: 1989
Additional Structures
- Other Structures: Outbuilding
Lot Features
- Property View: Rural, Trees/Woods
- Lot Size (Acres): 14.15
- Frontage: City Street
- Road Maintenance: Public Maintained Road
- Lot Features: Back Yard, Wooded, Many Trees, Not In Development, Native Plants, Gentle Sloping, Cleared
- Zoning: none
Financial Considerations
- Tax Amount: $5,443.15
Disclosures and Reports
- Exclusions: Two surveillance cameras and basement equipment excluded.
- Property ID: 16-0-0182-0001.0006
Listed by Re/Max Wayne
Sold by Re/Max Wayne

Get Pre-Approved Today
Schools
Schools serving 61 Murphy Hill Rd
School District:Forest City Regional School District
| Name | Grades | Distance |
|---|---|---|
Forest City Regional Elementary School 100 Susquehanna Street, Forest City, PA 18421 | PK-6 | 10.7 mi |
Forest City Regional High School 100 Susquehanna Street, Forest City, PA 18421 | 7-12 | 10.7 mi |
Disclaimer:
School attendance boundaries provided by ATTOM Data Solutions and are for reference only. Contact the school directly to verify enrollment eligibility.
Price & Sales History for 61 Murphy Hill Rd
Date
Details
Price
Change
Source
8/28/2026
Sold
$535,000
7.02%
MLS
6/30/2026
Listed
$499,900
—
MLS
Disclaimer: Historical sales information is derived from public records provided by the county offices. Information is not guaranteed and should be independently verified.
61 Murphy Hill Road, Pleasant Mount, PA 18453 (MLS# PW262149) is a Single Family property that was sold at $535,000 on August 28, 2026. Want to learn more about 61 Murphy Hill Road? Do you have questions about finding other Single Family real estate for sale in Pleasant Mount? You can browse all Pleasant Mount real estate or contact a Coldwell Banker agent to request more information.