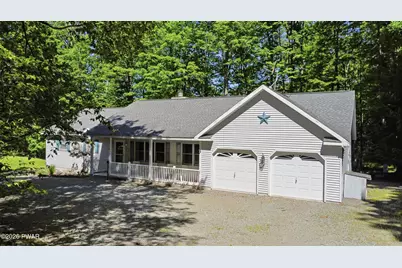
This is a carousel with tiles that activate property listing cards. Use the previous and next buttons to navigate.
1/68
$339,000
This is a carousel with tiles that activate property listing cards. Use the previous and next buttons to navigate.
1/68
Property Description
BACK ON THE MARKET DUE TO BUYER DEFAULT! First time ever offered by the original owners, this meticulously maintained ranch delivers true one-level living, privacy, space, and convenience all in one. Set on over 2 acres on a corner lot, this 3 bedroom, 2.5 bath home is tucked away in a peaceful wooded setting with a driveway located off a township maintained road. The small HOA fee is for road maintenance only on the side portion of the property, giving you the benefit of privacy without the burden of a traditional community HOA. Inside, you will find a warm and inviting layout with vaulted ceilings, skylights, wood accents, a beautiful fireplace, and great natural light throughout. The kitchen features new stainless steel appliances, plenty of cabinet space, and easy access to the dining area and main living spaces. The home offers a comfortable and functional ranch floor plan with all bedrooms and full bathrooms located on the main level. Central vacuum system makes everyday living simple and convenient. One of the standout features is the massive screened-in porch overlooking the private wooded surroundings. Whether you are enjoying morning coffee, summer dinners, quiet evenings, or entertaining guests, this space truly extends the living area and captures the peaceful setting perfectly. The covered front porch adds even more charm and outdoor enjoyment. The lower level offers even more flexibility with a finished man cave/flex space and a half bath, plus a large unfinished basement area ideal for storage, hobbies, a workshop, or future possibilities. A whole house dehumidifier has also been installed, adding extra comfort and care to the home. Additional highlights include vinyl siding, a 2 car garage, generous driveway parking, and a property that has clearly been loved and maintained since day one. Enjoy the privacy of over 2 acres while still being close to I-84, the town of Newfoundland, Hamlin, and Lake Wallenpaupack.
Full Property Details
Full Property Details for 61 Phillips Rd
General
- Price: $339,000
- HOA FEE: $17/month
- HOA FEE FREQ.: Annually
- Taxes: $3,503
- Status: Active
- Type: Single Family
- Source: 2103
- MLS ID: PW261987
- Updated: 7/14/2026
- Added to Site: 29 day(s) ago
Interior
- Number of Rooms: 10
- Interior Features: Ceiling Fan(s), Vaulted Ceiling(s), Drywall, Central Vacuum
- Fireplace: Yes
- Number of Fireplaces: 1
- Fireplace(s): Living Room
- Appliances: Electric Oven, Washer, Washer/Dryer, Microwave, Stainless Steel Appliance(s), Refrigerator, Oven, Electric Water Heater
- Laundry Facilities: Yes
- Flooring: Carpet, Laminate
Rooms
Bathrooms
- Total Bathrooms: 3
- Full Bathrooms: 2
- Half Bathrooms: 1
Bedrooms
- Total Bedrooms: 3
Other Rooms
- Laundry: Laundry Room, Main Level
Additional Information
- Amenities: None
- Shared Amenities: None
Exterior
- Exterior Features: Rain Gutters
- Porch/Patio/Deck: Front Porch, Rear Porch, Screened
Parking
- Garage: Yes
- Garage Spaces: 2
- Parking Features: Circular Driveway, Garage
Location
- County: Wayne
- Subdivision: OTHER
- Driving Directions: From I84 going away from Hamlin, turn left onto Phillips Rd. continue until you see home on left
School Information
- High School District: Wallenpaupack School District
Community
- Association: Yes
Heating & Cooling
- Cooling Type: Window Unit(s)
- Heating Type: Baseboard, Oil, Propane, Fireplace(s), Hot Water
Utilities
- Electric Available: Yes
- Sewer: On Site Septic
- Water: Well
- Utility Description: Electricity Connected, Water Connected
Structural Information
- Architectural Style: Ranch
- Detached/Attached: Detached
- Construction: Vinyl Siding
- Basement: Yes
- Basement Desc.: Block, Partially Finished, Full
- Common Walls: No Common Walls
- Stories/Levels: 1
- Building Size: 2794
- Square Feet: 2,794
- Living Area: 1,748 Sq. Ft.
- Current Bldg. Use: Single Family
- Year Built: 1994
Lot Features
- Property View: Trees/Woods
- Lot Size (Acres): 2.28
- Road Maintenance: Public Maintained Road
- Fence: Yes
- Lot Features: Corner Lot
- Zoning: Residential
- Fencing (Description): None
Financial Considerations
- Association Fee: Yes
- Association Fee: $200
- Assoc Fee Freq.: Annually
- Tax Amount: $3,503.16
Disclosures and Reports
- Property ID: 08-0-0024-0011
Listed by RE/MAX Best
Get Pre-Approved Today
Schools
Schools serving 61 Phillips Rd
School District:Wallenpaupack Area School District
| Name | Grades | Distance |
|---|---|---|
Wallenpaupack South El School 989 Main Street, Newfoundland, PA 18445 | K-5 | 1.4 mi |
Wallenpaupack Area Middle School 139 Atlantic Avenue, Hawley, PA 18428 | 6-8 | 12.1 mi |
Wallenpaupack Area High School 2552 Route 6, Hawley, PA 18428 | 9-12 | 11.7 mi |
Disclaimer:
School attendance boundaries provided by ATTOM Data Solutions and are for reference only. Contact the school directly to verify enrollment eligibility.
Price & Sales History for 61 Phillips Rd
Date
Details
Price
Change
Source
6/18/2026
Listed
$339,000
—
MLS
Disclaimer: Historical sales information is derived from public records provided by the county offices. Information is not guaranteed and should be independently verified.
Tax History
Tax History for 61 Phillips Rd
Year
Property Taxes
Change
Tax Assessment
Change
2026
$3,503
2%
$236,700
—
2025
$3,422
5%
$236,700
—
2024
$3,255
-29%
$236,700
—
2023
$4,576
30%
$236,700
36%
2022
$3,533
1%
$174,400
—
2021
$3,501
-5%
$174,400
—
2020
$3,701
7%
$174,400
—
2019
$3,472
2%
$174,400
—
2018
$3,395
3%
$174,400
—
2017
$3,284
2%
$174,400
—
2016
$3,208
2%
$174,400
—
2015
$3,149
2%
$174,400
—
2014
$3,080
—
$174,400
—
2013
$3,080
—
$174,400
—
Disclaimer: Historical tax information is derived from public records provided by the county offices. Information is not guaranteed and should be independently verified.
Estimate the Cost
Estimate the Cost for 61 Phillips Rd
61 Phillips Road, Newfoundland, PA 18445 (MLS# PW261987) is a Single Family property with 3 bedrooms, 2 full bathrooms and 1 partial bathroom. 61 Phillips Road is currently listed for $339,000 and was received on June 18, 2026. Want to learn more about 61 Phillips Road? Do you have questions about finding other Single Family real estate for sale in Newfoundland? You can browse all Newfoundland real estate or contact a Coldwell Banker agent to request more information.