This is a carousel with tiles that activate property listing cards. Use the previous and next buttons to navigate.
1/1
$840,000
This is a carousel with tiles that activate property listing cards. Use the previous and next buttons to navigate.
1/1
Property Description
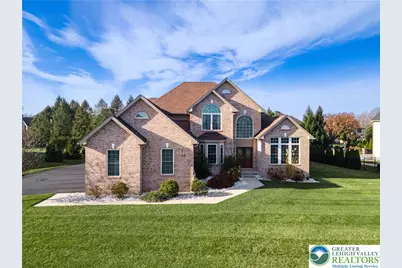
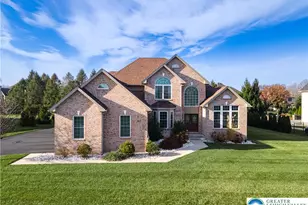
Experience luxury in this 4-bed, 3F/2H bath full brick front Colonial in prestigious Parkview Estates. A grand 2-story foyer w/palladium window & curved wrought iron staircase sets the tone. HW flrs span the main level, leading to a vaulted formal LR & an elegant DR w/crown molding, chair rails, & a bump-out window. The split FR feat a double-sided gas fireplace-one side w/built-in speakers & a bump-out window for a home theater experience, the other a dramatic 2-story space w/sliding door access to the backyard. The upgraded kitchen offers granite counters, mosaic backsplash, stainless steel apps w/wall oven, recessed lights, pantry, oversized island w/pendant lighting, & a bright breakfast nook w/outdoor access. A butler's pantry/wet bar adds convenience. The 1st-floor master suite includes carpet, crown molding, his-&-hers closets (one walk-in), & a spa-like bath w/double vanities feat a sitting area, tiled garden tub, tiled walk-in shower, & private commode. Upstairs, the hallway overlooks the foyer & FR. All bedrooms offer carpet & ceiling fans; the princess suite has its own full bath, & 2 add'l bedrooms share a tiled hall bath. The fully finished basement provides a large recreation area w/LVP floors & a 1/2 bath. A 3-car side-entry garage & level backyard w/a dedicated pet area complete this exceptional home. Excellent location! Close to US-22 & PA-33, Palmer Comm Pool, Hackett Park Disc Golf Course, Palmer Park Mall, Easton Public Library, shops, restaurants & more!
Full Property Details
Full Property Details for 62 Surrey Dr
General
- Sold For: $840,000
- Taxes: $15,423
- Status: Closed
- Type: Single Family
- Source: Lehigh_Valley
- MLS ID: 768843
- Added to Site: 173 day(s) ago
Interior
- Number of Rooms: 9
- Interior Features: Wet Bar, Dining Area, Separate/Formal Dining Room, Entrance Foyer, Eat-in Kitchen, Kitchen Island, Mud Room, Family Room Main Level, Traditional Floorplan, Utility Room, Vaulted Ceiling(s), Walk-In Closet(s)
- Fireplace: Yes
- Fireplace(s): Family Room, Gas Log
- Appliances: Built-In Oven, Dishwasher, Gas Cooktop, Gas Oven, Gas Range, Gas Water Heater, Microwave
- Flooring: Carpet, Ceramic Tile, Hardwood
Rooms
Bathrooms
- Total Bathrooms: 5
- Full Bathrooms: 3
- Half Bathrooms: 2
Bedrooms
- Total Bedrooms: 4
Other Rooms
- Laundry: Washer Hookup, Dryer Hookup
Parking
- Garage: Yes
- Attached garage: Yes
- Garage Spaces: 3
- Parking Features: Attached, Driveway, Garage, Off Street, On Street, Garage Door Opener
Location
- Area: Palmer
- County: Northampton
- Subdivision: Parkview Estates
- Cross Streets: Surrey Dr
- Driving Directions: Take PA-33 to Hecktown Rd exit, L to Hecktown Rd, L to Fischer Rd, R to Newburg Rd, R to Nazareth Rd, L to Crest Blvd, L to Central Dr, take 2nd exit in circle to stay on Central Dr, R to Surrey Dr, the destination will be on the L
School Information
- Elem School District: Easton
- Midd School District: Easton
- High School District: Easton
- Elementary School: Edward Tracy Elementary School
- Middle School: Easton Area Middle School
- High School: Easton Area High School
Community
- Home Owners Assn.: Lehigh Valley MLS
Heating & Cooling
- Central air: Yes
- Air Conditioning: Yes
- Cooling Type: Central Air, Ceiling Fan(s)
- Heating Type: Forced Air, Gas
Utilities
- Sewer: Public Sewer
- Water: Public
Structural Information
- Architectural Style: Colonial
- Construction: Brick, Vinyl Siding
- Basement Desc.: Full, Finished
- Roof: Asphalt, Fiberglass
- Stories/Levels: 2
- Square Feet: 5,365
- Living Area: 5,365 Sq. Ft.
- Year Built: 2020
Lot Features
- Property View: Panoramic
- Lot Size (Acres): 0.413
- Lot Size (Sq. Ft.): 17,969
- Lot Size Source: Public Records
- Frontage: Public Road, Paved
- Street/Road Desc.: Paved
- Sidewalks: Yes
- Lot Features: Flat
- Zoning: Mdr-Medium Density Reside
Financial Considerations
- Tax Amount: $15,423.63
Disclosures and Reports
- Property ID: L8 6 17-7 0324
Listed by Keller Williams Northampton
Sold by NON MBR Office

Get Pre-Approved Today
Schools
Schools serving 62 Surrey Dr
School District:Easton Area School District
| Name | Grades | Distance |
|---|---|---|
Tracy El School, Easton, PA 990 Echo Trail, Easton, PA 18040 | K-5 | 1.4 mi |
Easton Area Middle School 1010 Echo Trail, Easton, PA 18040 | 6-8 | 1.4 mi |
Easton Area High School 2601 William Penn Highway, Easton, PA 18045 | 9-12 | 1.5 mi |
Disclaimer:
School attendance boundaries provided by ATTOM Data Solutions and are for reference only. Contact the school directly to verify enrollment eligibility.
Price & Sales History for 62 Surrey Dr
Date
Details
Price
Change
Source
5/15/2026
Sold
$840,000
-2.89%
MLS
2/20/2026
Price Reduced
$865,000
-2.26%
MLS
12/07/2025
Listed
$885,000
—
MLS
Disclaimer: Historical sales information is derived from public records provided by the county offices. Information is not guaranteed and should be independently verified.
62 Surrey Drive, Palmer Twp, PA 18045 (MLS# 768843) is a Single Family property that was sold at $840,000 on May 15, 2026. Want to learn more about 62 Surrey Drive? Do you have questions about finding other Single Family real estate for sale in Palmer Twp? You can browse all Palmer Twp real estate or contact a Coldwell Banker agent to request more information.