This is a carousel with tiles that activate property listing cards. Use the previous and next buttons to navigate.
1/1
$2,300,000
This is a carousel with tiles that activate property listing cards. Use the previous and next buttons to navigate.
1/1
Property Description
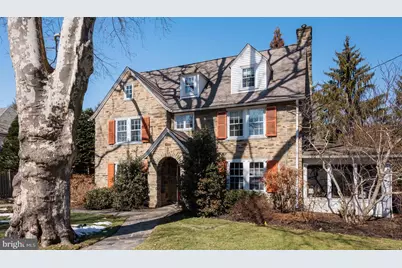
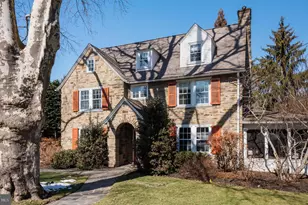
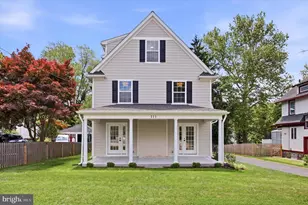
Perfectly set on its estate fenced, beautifully landscaped lot, this walk to Bryn Mawr, 6 bedroom Main Line stone colonial combines classic architectural charm with the generous living space of over 5400 finished square feet of modern comfort. From the moment you arrive, the home makes a striking first impression. Side-walked street with mature boxwood hedges framing the stone front, create natural beauty and privacy, while sturdy original estate fencing adds historic character. Its inviting curb appeal sets the tone for what awaits inside. Step into a spacious entry foyer that immediately showcases its ample scale and character. This elegant welcoming space is perfect for greeting guests, setting the stage for the thoughtfully designed interior. Beyond the foyer, you'll find spacious, light-filled rooms, gleaming hardwood floors, and a layout ideal for both everyday living and entertaining. To the right, a gracious living room features a statement fireplace, classic built-in bookcases, and oversized windows that fill the space with natural light. The living room opens on both ends into an expansive private enclosed sunroom porch. To the left of your foyer, the formal dining room provides an elegant setting for holiday gatherings and dinner parties and connects to the kitchen through a butler pantry. The main living area is comprised of an open Kitchen to Breakfast Room to spacious Family Room floorplan. The expansive kitchen offers an abundance of cabinetry and generous counter space, providing both functionality and flexibility for everyday cooking and entertaining. It opens to a large skylighted dining area flowing to its generously sized family room with a fireplace and picture window, creating a natural gathering space. Large windows and glass doors invite natural light, The family room provides another access to the enclosed sunroom porch enhancing flow. Upstairs, generously sized bedrooms provide comfort and flexibility for family, guests, or for home offices. On the 2nd floor, the primary suite serves as a tranquil retreat with ample closet space and a well-appointed bath. Three additional bedrooms. or offices if you wish, share an updated bathroom. The large 2nd floor laundry has natural light from its ample windows. Up on the 3rd floor are two large bedrooms that share a full bath. The recently finished lower level adds approximately 850 square feet of versatile living space, complete with ample storage solutions and a convenient walk-out door providing direct access to the backyard, It is perfect for a media room, play area, or yoga workout. There is still plenty of unfinished storge space too. Located within the award-winning Lower Merion School District and just minutes walk from Bryn Mawr with charming shops, dining, parks, and train stations, this home offers convenient access to Center City Philadelphia and major roadways. Enjoy the best of Main Line living in a property that blends privacy, space, character, and location.
Full Property Details
Full Property Details for 621 Pembroke Rd
General
- Sold For: $2,300,000
- Taxes: $25,165 (2025)
- Status: Closed
- Type: Single Family
- Source: BrightMLSPhilly
- MLS ID: PAMC2169184
- Added to Site: 132 day(s) ago
Interior
- Rooms/Areas: Living Room, Dining Room, Family Room, Foyer, Breakfast Room, Laundry, Mud Room, Bathroom 1, Bathroom 2, Bathroom 3, Half Bath, Screened Porch
- Fireplace: Yes
- Number of Fireplaces: 2
- Flooring: Hardwood
Rooms
Bathrooms
- Total Bathrooms: 4
- Full Bathrooms: 3
- Half Bathrooms: 1
- Upper 2 - Full Baths: 1
- Upper Floor Baths: 3
- Upper - Full Baths: 3
- Main Floor Baths: 1
- Main - 1/2 Baths: 1
Bedrooms
- Total Bedrooms: 6
- Bedrooms Upper: 6
- Bedrooms-Up2: 2
Exterior
- Exterior Features: Sidewalks, Street Lights
Parking
- Garage: Yes
- Garage Spaces: 2
- Total Spaces: 4
- Parking Type: Attached Garage, Driveway
- Garage Description: Garage - Rear Entry, Inside Access
Location
- Area: Lower Merion Twp (10640)
- Municipality: LOWER MERION TWP
- County: MONTGOMERY
- Subdivision: BRYN MAWR
- Cross Streets: Morris Ave
- Driving Directions: From Lancaster Ave., turn left onto Morris Ave. Take a slight right turn onto Pembroke. The home is on the left.
- Direction Faces: South
School Information
- School District: Lower Merion
- Elementary School: Gladwyne
- Middle School: Black Rock
- High School: Harriton Senior
Heating & Cooling
- Central air: Yes
- Cooling Type: Central A/C
- Cooling Fuel: Electric
- Heating Type: Hot Water, Radiant
- Heating Fuel: Natural Gas
- Water Heater: Natural Gas
Utilities
- Sewer: Public Sewer
- Water: Public
Structural Information
- Architectural Style: Colonial, Traditional
- Structure Type: Detached
- Construction: Stone
- Basement: Yes
- Basement Entrance: Yes
- Basement Desc.: Combination, Drainage System, Full, Outside Entrance, Partially Finished, Improved, Rear Entrance, Sump Pump, Water Proofing System, Fully Finished
- Foundation: Stone
- Roof: Asphalt
- Stories Description: Main, Upper 1, Upper 2
- Square Feet: 5,472
- Sq. Ft. Source: Estimated
- Living Area: 5,472 Sq. Ft.
- Finished Above Grnd: 4,622 Sq. Ft.
- Finished Below Grnd: 850 Sq. Ft.
- Year Built: 1930
- Year Built Source: Assessor
- Property Condition: Excellent
Lot Features
- Lot Size (Acres): 0.33
- Lot Size (Sq. Ft.): 14,200
- Lot Size Source: Assessor
- Lot Dimensions: 100.00 x 0.00
- Zoning: SINGLE FAMILY RESIDENTIAL
Financial Considerations
- Price Per Sq. Ft.: $497.62
- Assessment Year: 2025
- School Tax: $19,730
- City/TownTax: $2,496
- City/TownTax Freq: Annually
- County Tax: $2,938
- County Tax Freq: Annually
- Tax w/Assessment: $559,460
- Tax Amount: $25,165
- Tax Year: 2025
- Terms: Standard Sale
- Tax Total Finished Sq. Ft.: 4622
Disclosures and Reports
- Ownership: Fee Simple
- Exclusions: Dining Room Chandelier
- Inclusions: All appliances in as is condition
- Lot Number: 54
Listed by Compass Pennsylvania, LLC, Mary E Hurtado
Sold by Compass Pennsylvania, LLC, Adam Ferst

Get Pre-Approved Today
Schools
Schools serving 621 Pembroke Rd
School District:Lower Merion School District
| Name | Grades | Distance |
|---|---|---|
Gladwyne School 230 Righters Mill Road, Gladwyne, PA 19035 | K-4 | 1.6 mi |
Black Rock Ms 1860 Montgomery Avenue, Villanova, PA 19085 | 5-8 | 2.3 mi |
Harriton Senior High School 600 N Ithan Ave, Rosemont, PA 19010 | 9-12 | 1.3 mi |
Disclaimer:
School attendance boundaries provided by ATTOM Data Solutions and are for reference only. Contact the school directly to verify enrollment eligibility.
Price & Sales History for 621 Pembroke Rd
Date
Details
Price
Change
Source
5/13/2026
Sold
$2,300,000
21.05%
MLS
3/05/2026
Listed
$1,900,000
—
MLS
Disclaimer: Historical sales information is derived from public records provided by the county offices. Information is not guaranteed and should be independently verified.
621 Pembroke Road, Bryn Mawr, PA 19010 (MLS# PAMC2169184) is a Single Family property that was sold at $2,300,000 on May 13, 2026. Want to learn more about 621 Pembroke Road? Do you have questions about finding other Single Family real estate for sale in Bryn Mawr? You can browse all Bryn Mawr real estate or contact a Coldwell Banker agent to request more information.