This is a carousel with tiles that activate property listing cards. Use the previous and next buttons to navigate.
1/1
$258,000
This is a carousel with tiles that activate property listing cards. Use the previous and next buttons to navigate.
1/1
Property Description
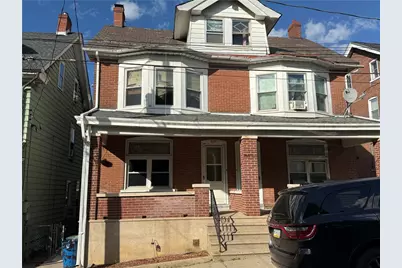
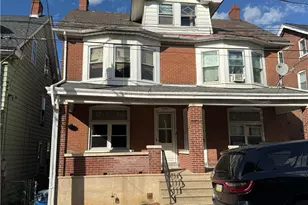
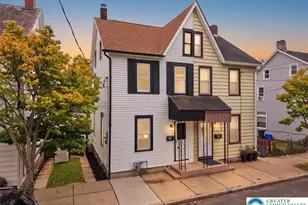
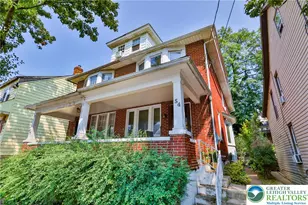
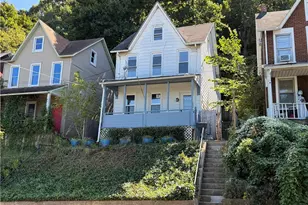
Come see this well maintained 3 bedroom twin-home located in the heart of Bethlehem. As you enter you will not the home is full of character. There is orignial woodwork, hardwood floors and a stain glass window at the front of the property. The kitchen is ample size and leads outside to a new deck. There large rear yard is ideal for entertaining. There is also a detached 2 car garage. There are 3 bedrooms with closets in each room. There is bonus space on the 3rd floor. The floor is heated and finished. The home makes for an ideal starter home or investment property.
Full Property Details
Full Property Details for 625 S Bishopthorpe St
General
- Sold For: $258,000
- Taxes: $2,789
- Status: Closed
- Type: Single Family
- Source: Lehigh_Valley
- MLS ID: 778477
- Added to Site: 84 day(s) ago
Interior
- Number of Rooms: 8
- Interior Features: Dining Area, Separate/Formal Dining Room, Entrance Foyer, Family Room Main Level
- Appliances: Gas Oven, Gas Water Heater, Refrigerator
- Flooring: Hardwood, Tile
Rooms
Bathrooms
- Total Bathrooms: 1
- Full Bathrooms: 1
Bedrooms
- Total Bedrooms: 4
Other Rooms
- Laundry: Lower Level
Exterior
- Exterior Features: Deck, Fence, Porch
- Porch/Patio/Deck: Deck, Porch
Parking
- Garage: Yes
- Garage Spaces: 2
- Parking Features: Detached, Garage
Location
- Area: Bethlehem-South
- County: Northampton
- Subdivision: Not in Development
- Driving Directions: 22 to 378S, right on Broadway, left on Bishopthorpe, home is on the left.
School Information
- Elem School District: Bethlehem
- Midd School District: Bethlehem
- High School District: Bethlehem
- High School: Bethlehem
Community
- Home Owners Assn.: Lehigh Valley MLS
Heating & Cooling
- Heating Type: Gas, Radiator(s)
Utilities
- Sewer: Public Sewer
- Water: Public
Structural Information
- Architectural Style: Other
- Construction: Brick
- Basement Desc.: Full, Concrete
- Roof: Slate
- Stories/Levels: 2
- Square Feet: 1,468
- Living Area: 1,468 Sq. Ft.
- Year Built: 1900
Lot Features
- Lot Size (Acres): 0.058
- Lot Size (Sq. Ft.): 2,520
- Sidewalks: Yes
- Zoning: Rm-Residential
- Fencing (Description): Yard Fenced
Financial Considerations
- Tax Amount: $2,789.58
Disclosures and Reports
- Property ID: p6sw3b-3-26-0204
Listed by Coldwell Banker Hearthside
Sold by Allentown City Realty

Get Pre-Approved Today
Schools
Schools serving 625 S Bishopthorpe St
School District:Bethlehem Area School District
| Name | Grades | Distance |
|---|---|---|
Fountain Hill El School 1330 Church St, Bethlehem, PA 18015 | PK-5 | 0.6 mi |
Broughal Middle School 114 West Morton Street, Bethlehem, PA 18015 | 6-8 | 0.6 mi |
Liberty High School 1115 Linden Street, Bethlehem, PA 18018 | 9-12 | 1.9 mi |
Disclaimer:
School attendance boundaries provided by ATTOM Data Solutions and are for reference only. Contact the school directly to verify enrollment eligibility.
Price & Sales History for 625 S Bishopthorpe St
Date
Details
Price
Change
Source
7/17/2026
Sold
$258,000
0.19%
MLS
6/15/2026
Price Reduced
$257,500
-0.96%
MLS
6/05/2026
Listed
$260,000
—
MLS
Disclaimer: Historical sales information is derived from public records provided by the county offices. Information is not guaranteed and should be independently verified.
625 S Bishopthorpe Street, Bethlehem City, PA 18015 (MLS# 778477) is a Single Family property that was sold at $258,000 on July 17, 2026. Want to learn more about 625 S Bishopthorpe Street? Do you have questions about finding other Single Family real estate for sale in Bethlehem City? You can browse all Bethlehem City real estate or contact a Coldwell Banker agent to request more information.