This is a carousel with tiles that activate property listing cards. Use the previous and next buttons to navigate.
1/1
$285,000
This is a carousel with tiles that activate property listing cards. Use the previous and next buttons to navigate.
1/1
Property Description
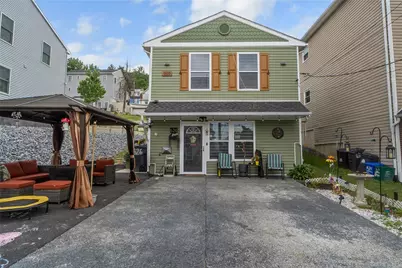
Welcome to this charming South Bethlehem single offering space, value, and convenience in one of the city's most desirable neighborhoods. Featuring three bedrooms, off-street parking, and over 1,200 square feet of living space, this move-in-ready home is ideal for homeowners. Enjoy economical gas heat, updated windows, a spacious layout, and outdoor living areas including a deck and balcony. Conveniently located near restaurants, shopping, parks, and major commuter routes, this property combines classic character with everyday practicality. Don't miss this opportunity to own a versatile home in the heart of Bethlehem. Home must be owner occupied.
Full Property Details
Full Property Details for 626 William St
General
- Sold For: $285,000
- Taxes: $4,081
- Status: Closed
- Type: Single Family
- Source: Lehigh_Valley
- MLS ID: 779013
- Added to Site: 74 day(s) ago
Interior
- Number of Rooms: 5
- Interior Features: Dining Area, Separate/Formal Dining Room
- Appliances: Dishwasher, Gas Oven, Gas Range, Gas Water Heater, Microwave, Refrigerator
Rooms
Bathrooms
- Total Bathrooms: 2
- Full Bathrooms: 2
Bedrooms
- Total Bedrooms: 3
Parking
- Garage: Yes
- Garage Spaces: 2
- Parking Features: Driveway
Location
- Area: Bethlehem-South
- County: Northampton
- Subdivision: Not in Development
- Driving Directions: US-22 E, Take ramp right for PA-378 South toward Bethlehem, turn left onto 2nd Street Ramp, turn left onto PA-412 / W 3rd St , turn right onto Hayes St, Turn left onto E 4th St, Turn right onto Williams St, Property is on your right.
School Information
- Elem School District: Bethlehem
- Midd School District: Bethlehem
- High School District: Bethlehem
Community
- Home Owners Assn.: Lehigh Valley MLS
Heating & Cooling
- Central air: Yes
- Air Conditioning: Yes
- Cooling Type: Central Air, Ceiling Fan(s)
- Heating Type: Forced Air
Utilities
- Sewer: Public Sewer
- Water: Public
Structural Information
- Architectural Style: Colonial
- Construction: Vinyl Siding
- Basement Desc.: None
- Roof: Asphalt, Fiberglass
- Stories/Levels: 2
- Square Feet: 1,280
- Living Area: 1,280 Sq. Ft.
- Year Built: 2011
Lot Features
- Property View: City Lights
- Lot Size (Acres): 0.08
- Lot Size (Sq. Ft.): 3,500
- Lot Size Source: Public Records
- Lot Dimensions: 34 x 98
- Zoning: Rm-Residential
Financial Considerations
- Tax Amount: $4,081.39
Disclosures and Reports
- Property ID: P7SW1A 21 3 0204
Listed by Lehigh Valley Just Listed LLC
Sold by Coldwell Banker Hearthside

Get Pre-Approved Today
Schools
Schools serving 626 William St
School District:Bethlehem Area School District
| Name | Grades | Distance |
|---|---|---|
Donegan El School 1210 East 4th Street, Bethlehem, PA 18015 | PK-5 | 0.3 mi |
Broughal Middle School 114 West Morton Street, Bethlehem, PA 18015 | 6-8 | 1.4 mi |
Liberty High School 1115 Linden Street, Bethlehem, PA 18018 | 9-12 | 1.7 mi |
Disclaimer:
School attendance boundaries provided by ATTOM Data Solutions and are for reference only. Contact the school directly to verify enrollment eligibility.
Price & Sales History for 626 William St
Date
Details
Price
Change
Source
8/19/2026
Sold
$285,000
-1.72%
MLS
6/15/2026
Listed
$290,000
—
MLS
Disclaimer: Historical sales information is derived from public records provided by the county offices. Information is not guaranteed and should be independently verified.
626 William Street, Bethlehem City, PA 18015 (MLS# 779013) is a Single Family property that was sold at $285,000 on August 19, 2026. Want to learn more about 626 William Street? Do you have questions about finding other Single Family real estate for sale in Bethlehem City? You can browse all Bethlehem City real estate or contact a Coldwell Banker agent to request more information.