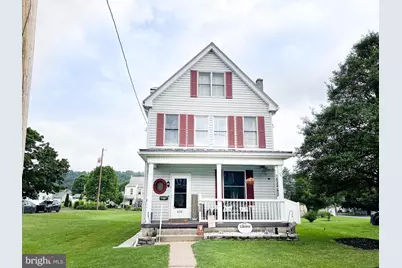
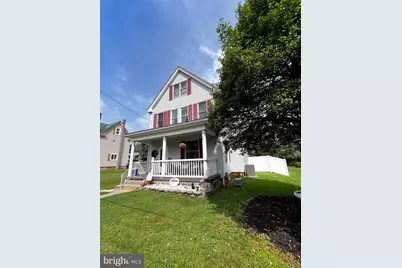
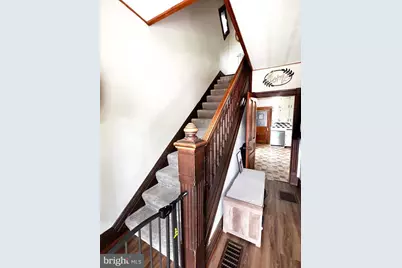
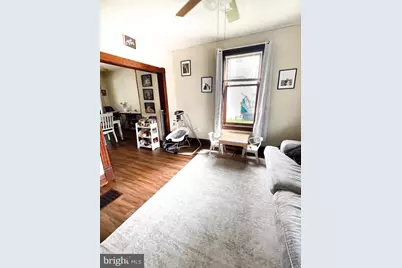
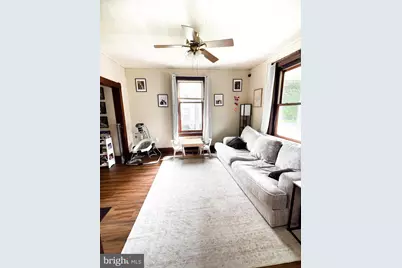
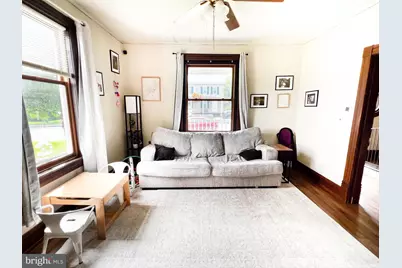
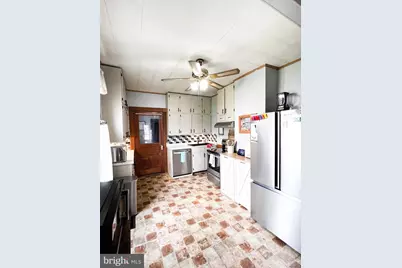
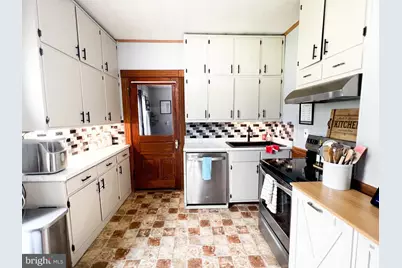
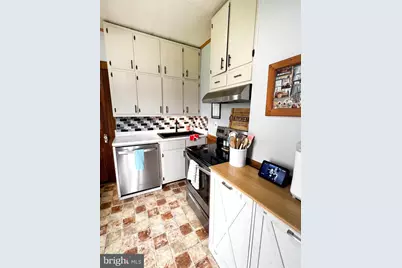
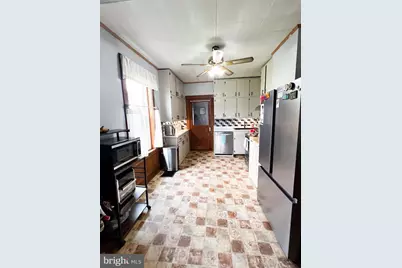
Full Property Details for 630 Highland Ave
General
- Price: $205,000
- Taxes: $2,003 (2025)
- Status: Pending
- Type: Single Family
- Source: BrightMLSPhilly
- MLS ID: PAMF2053196
- Updated: 8/12/2026
- Added to Site: 80 day(s) ago
Interior
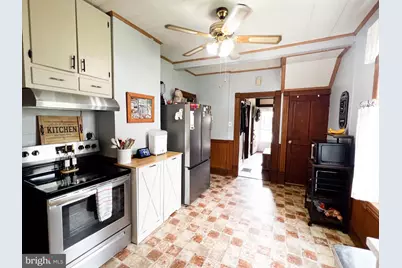
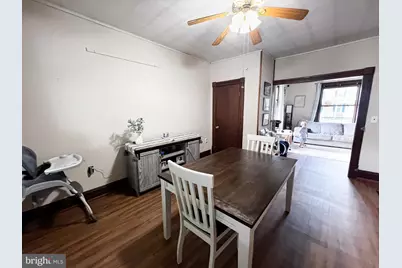
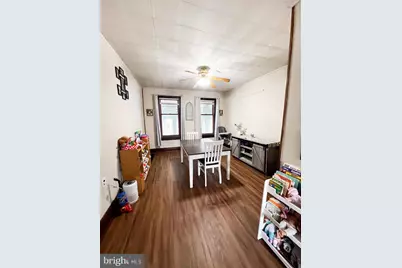
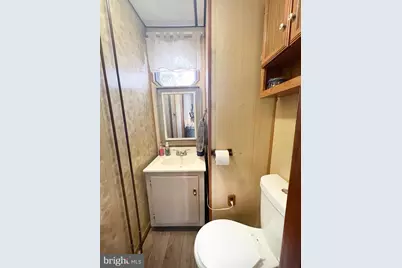
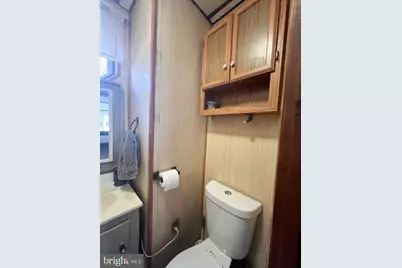
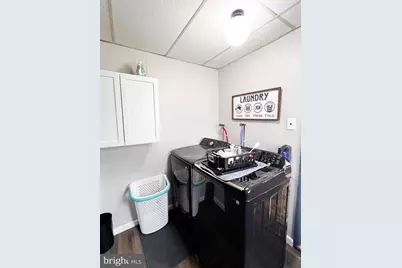
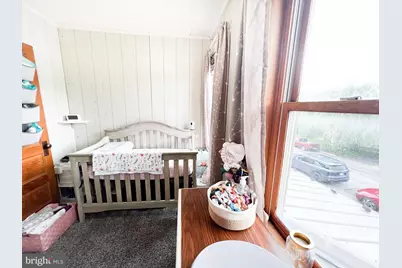
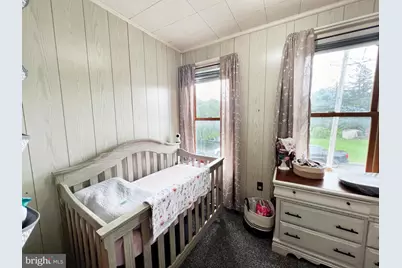
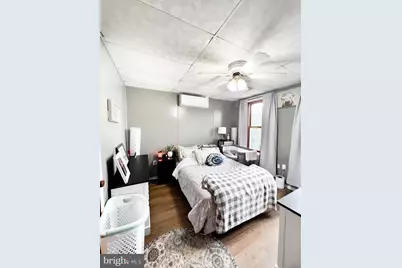
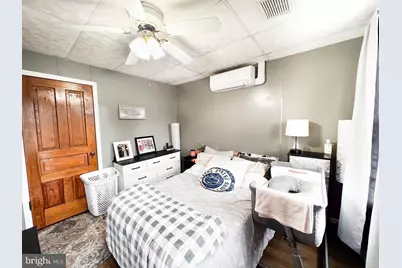
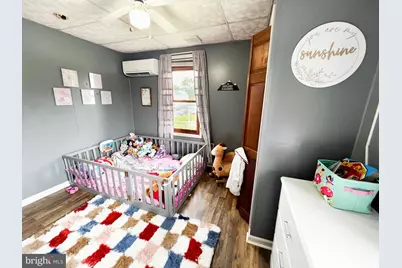
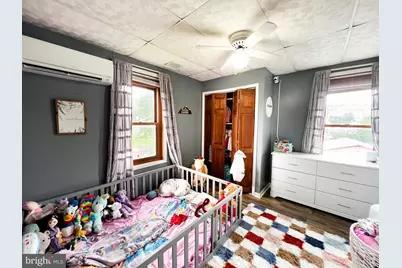
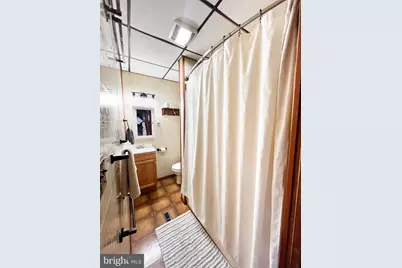
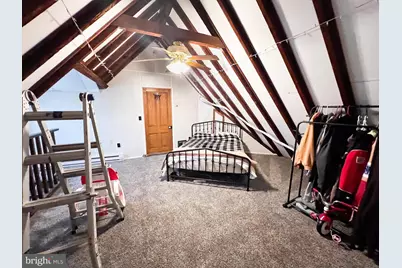
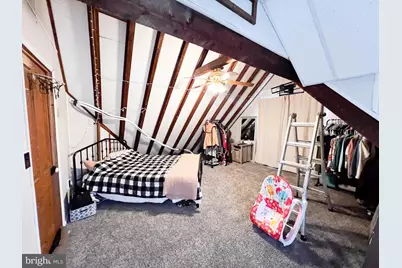
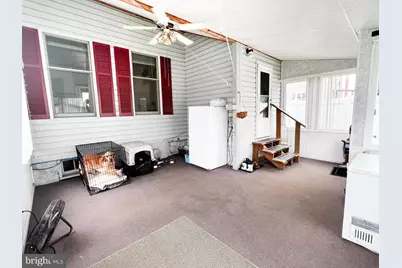
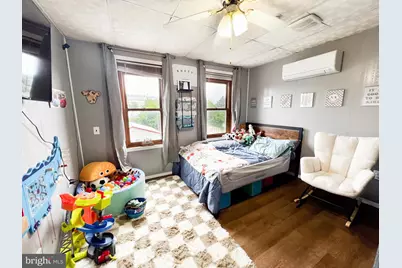
- Rooms/Areas: Living Room, Dining Room, Bedroom 2, Bedroom 3, Kitchen, Foyer, Bedroom 1, Sun/Florida Room, Laundry, Office, Full Bath, Half Bath
- Interior Features: Floor Plan - Traditional, Formal/Separate Dining Room
- Flooring: Carpet, Luxury Vinyl Plank
Rooms
- Total Bathrooms: 2
- Full Bathrooms: 1
- Half Bathrooms: 1
- Upper Floor Baths: 1
- Upper - Full Baths: 1
- Main Floor Baths: 1
- Main - 1/2 Baths: 1
- Total Bedrooms: 4
- Bedrooms Upper: 4
- Bedrooms-Up2: 1
Exterior
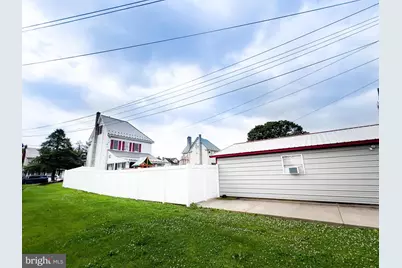
- Exterior Features: Sidewalks
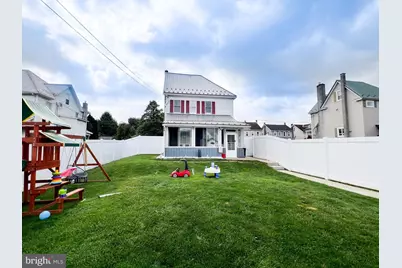
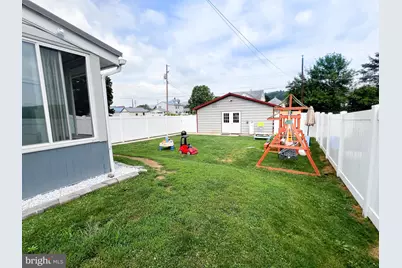
- Porch/Patio/Deck: Enclosed, Patio(s), Porch(es)
Parking
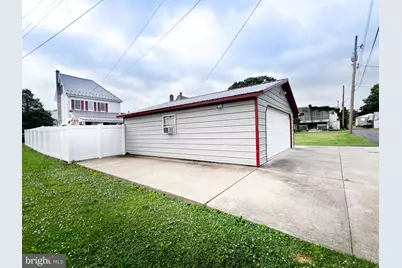
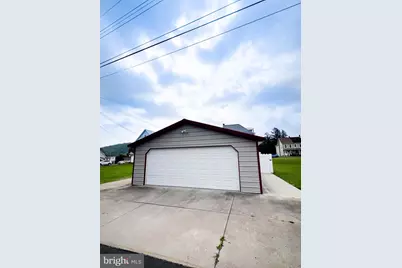
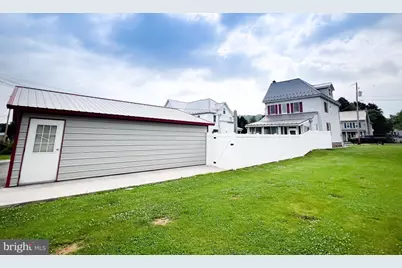
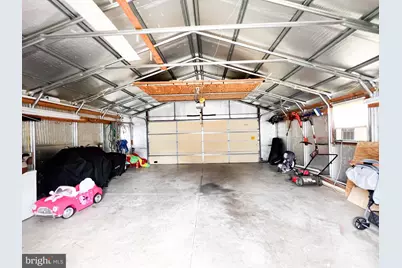
- Garage: Yes
- Garage Spaces: 2
- Total Spaces: 2
- Parking Type: Detached Garage, Driveway, On Street
- Garage Description: Garage - Rear Entry
Location
- Area: Derry Twp (156160)
- Municipality: DERRY TWP
- County: MIFFLIN
- Subdivision: DERRY
- Driving Directions: On Electric Ave turn by Kish Bank. Take right. Home on the left.
School Information
- School District: Mifflin County
Heating & Cooling
- Central air: Yes
- Cooling Type: Ductless/Mini-Split, Central A/C
- Cooling Fuel: Electric
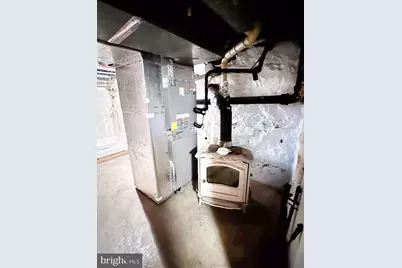
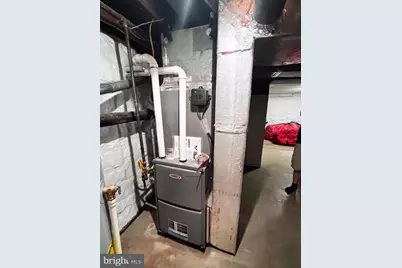
- Heating Type: Forced Air, Baseboard - Electric
- Heating Fuel: Natural Gas, Electric
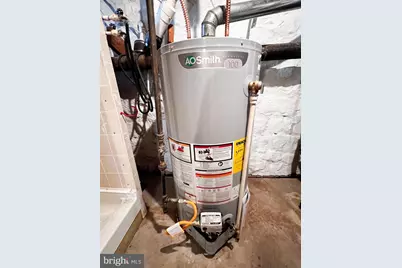
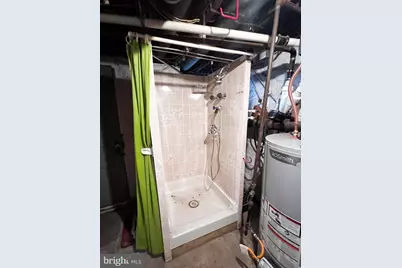
- Water Heater: Natural Gas
Utilities
- Sewer: Public Sewer
- Water: Public
Structural Information
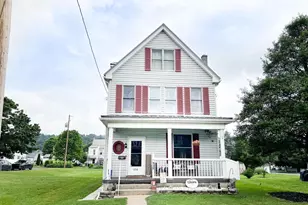
- Architectural Style: Traditional
- Structure Type: Detached
- Construction: Vinyl Siding
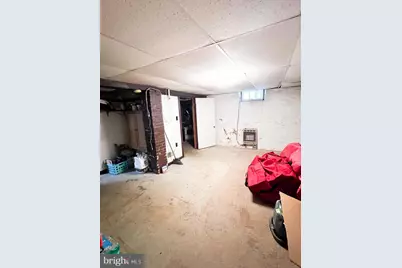
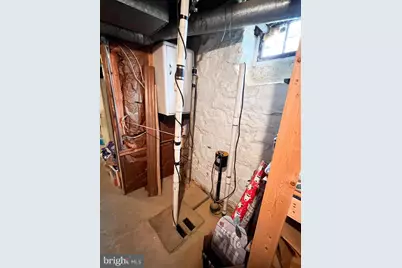
- Basement: Yes
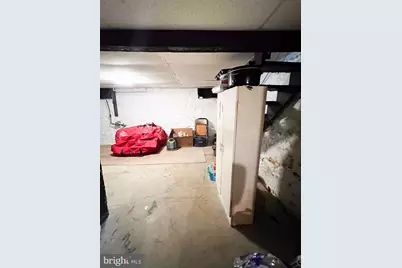
- Basement Desc.: Daylight, Full, Fully Finished
- Foundation: Block
- Roof: Metal
- Walls/Ceilings: Dry Wall
- Stories Description: Main, Upper 1, Upper 2
- Square Feet: 2,245
- Sq. Ft. Source: Estimated
- Living Area: 1,611 Sq. Ft.
- Finished Above Grnd: 1,611 Sq. Ft.
- Year Built: 1950
- Year Built Source: Assessor
- Property Condition: Very Good
Lot Features
- Property View: Mountain
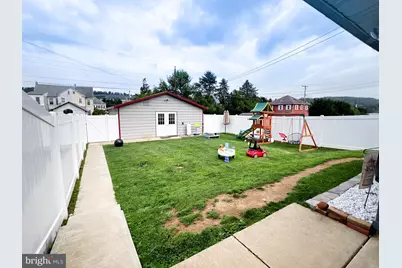
- Lot Size (Acres): 0.14
- Lot Size (Sq. Ft.): 6,098
- Lot Size Source: Estimated
- Lot Dimensions: 40.00 x 150.00
- Zoning: HIGH DENSITY RES
- Fencing (Description): Partially, Rear, Privacy, Vinyl
Financial Considerations
- Price Per Sq. Ft.: $127.25
- Tax w/Assessment: $33,400
- Tax Amount: $2,003
- Tax Year: 2025
- Tax Total Finished Sq. Ft.: 1611
Disclosures and Reports
- Ownership: Fee Simple
- Inclusions: Kitchen appliances. Washer and dryer
Listed by Gold Key Real Estate & Appraising, Sherri Heller