This is a carousel with tiles that activate property listing cards. Use the previous and next buttons to navigate.
1/1
$1,500,000
This is a carousel with tiles that activate property listing cards. Use the previous and next buttons to navigate.
1/1
Property Description
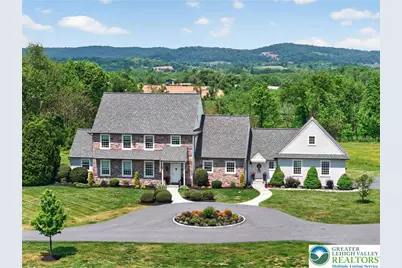
Welcome to 6370 Boyertown Pike, a masterfully reimagined LUXURY FARMHOUSE offering the ultimate in refined country living. Situated on 28.58 breathtaking acres enrolled in Act 319 Clean and Green, this STOLTZFUS ENTERPRISES CUSTOM BUILT home is a private sanctuary. The entire residence has undergone a complete, TOP-TO-BOTTOM GUT RENOVATION in 2024, seamlessly blending high-end modern design with timeless farmhouse character. The heart of the home is a spectacular custom CHEF'S KITCHEN, featuring a full WET BAR area with premium beverage refrigerators. The kitchen backsplash is anchored by a rare, historic signature AETNA ROOSTER CAST IRON FIREBACK, serving as a stunning artistic centerpiece. Every room in the home showcases elevated craftsmanship, defined by CUSTOM PAINT and DESIGNER WALLPAPER finishes throughout. The magnificent layout flows effortlessly with a sprawling FIRST FLOOR PRIMARY SUITE, a true retreat featuring a cozy fireplace, a private sitting area/den, and a LARGE WALK-IN CLOSET. The spa-like primary bathroom is anchored by a luxurious freestanding CLAWFOOT TUB, perfect for unwinding. The upper level offers plenty of space for family and visitors, featuring 3 additional SPACIOUS BEDROOMS and 2 beautifully appointed full bathrooms. Daily convenience meets high-end function in the LARGE MUDROOM, which offers plentiful PANTRY CLOSETS and a practical side door entrance. Just off the mudroom, you will find a seamless transition to the one-car attached garage. Outdoors, imagine enjoying peaceful summer evenings in your BLISSFUL BACKYARD. A vast STONE PATIO leads to a magnificent, custom-built GAZEBO by the renowned RIEHL company. The property also features an additional DETACHED 2-CAR GARAGE designed to look like a classic barn, offering excellent storage and architectural charm. Do not miss this rare opportunity to own a TURNKEY, LEGACY PROPERTY in the historic Oley Valley!
Full Property Details
Full Property Details for 6370 Boyertown Pike
General
- Sold For: $1,500,000
- Taxes: $16,879
- Status: Closed
- Type: Single Family
- Source: Lehigh_Valley
- MLS ID: 776601
- Added to Site: 87 day(s) ago
Interior
- Number of Rooms: 11
- Interior Features: Attic, Wet Bar, Dining Area, Separate/Formal Dining Room, Eat-in Kitchen, Home Office, Jetted Tub, Kitchen Island, Mud Room, Family Room Main Level, Storage, Utility Room, Walk-In Closet(s)
- Fireplace: Yes
- Fireplace(s): Bedroom, Gas Log, Living Room, Outside
- Appliances: Built-In Oven, Double Oven, Dryer, Dishwasher, Electric Water Heater, Gas Cooktop, Gas Oven, Gas Range, Microwave, Refrigerator, Washer
- Flooring: Carpet, Hardwood, Tile
Rooms
Bathrooms
- Total Bathrooms: 4
- Full Bathrooms: 3
- Half Bathrooms: 1
Bedrooms
- Total Bedrooms: 4
Other Rooms
- Laundry: Washer Hookup, Dryer Hookup, Main Level
Additional Information
- Security/Safety: Smoke Detector(s)
Exterior
- Exterior Features: Patio, Shed, Propane Tank - Owned
- Porch/Patio/Deck: Covered, Enclosed, Patio, Porch
Parking
- Garage: Yes
- Attached garage: Yes
- Garage Spaces: 3
- Parking Features: Attached, Detached, Garage, Off Street, Parking Pad, Garage Door Opener
Location
- Area: Amity
- County: Berks
- Subdivision: Not in Development
- Cross Streets: Limekiln Road
- Driving Directions: From Rt 100 S: Exit toward New Berlinsville, merge onto Montgomery Ave, continue onto N Reading Ave, continue onto PA-562 W/Boyertown Pike, property on the right.
School Information
- Elem School District: Daniel Boone
- Midd School District: Daniel Boone
- High School District: Daniel Boone
Community
- Home Owners Assn.: Lehigh Valley MLS
Heating & Cooling
- Central air: Yes
- Air Conditioning: Yes
- Cooling Type: Central Air, Ceiling Fan(s), Geothermal
- Heating Type: Electric, Forced Air, Geothermal, Heat Pump, Propane
Utilities
- Sewer: Septic Tank
- Water: Well
- Well: Yes
Structural Information
- Architectural Style: Farmhouse
- Construction: Fiber Cement, Stone, Stucco, Wood Siding
- Basement Desc.: Full
- Roof: Asphalt, Fiberglass
- Stories/Levels: 2
- Square Feet: 3,451
- Living Area: 3,451 Sq. Ft.
- Year Built: 2005
Additional Structures
- Other Structures: Gazebo, Shed(s), Workshop
Lot Features
- Property View: Mountain(s), Panoramic
- Lot Size (Acres): 28.58
- Lot Size (Sq. Ft.): 1,244,945
- Lot Size Source: Public Records
- Street/Road Desc.: Paved
- Lot Features: Flat, Not In Subdivision, Views, Wooded
- Trees/Vegetation: Partially Wooded
- Zoning: Rural/Agricultural Reside
Financial Considerations
- Tax Amount: $16,879.27
Disclosures and Reports
- Property ID: 24534602967433
Listed by BHHS Fox & Roach Center Valley
Sold by NON MBR Office

Get Pre-Approved Today
Schools
Schools serving 6370 Boyertown Pike
School District:Daniel Boone Area School District
| Name | Grades | Distance |
|---|---|---|
Daniel Boone Area Middle School 1845 Weavertown Road, Douglassville, PA 19518 | 6-8 | 2.2 mi |
Daniel Boone Area Intermediate Center 200 Boone Drive, Douglassville, PA 19518 | K-5 | 3 mi |
Daniel Boone Area High School 501 Chestnut Street, Birdsboro, PA 19508 | 9-12 | 4.7 mi |
Disclaimer:
School attendance boundaries provided by ATTOM Data Solutions and are for reference only. Contact the school directly to verify enrollment eligibility.
Price & Sales History for 6370 Boyertown Pike
Date
Details
Price
Change
Source
8/03/2026
Sold
$1,500,000
7.53%
MLS
6/01/2026
Listed
$1,395,000
—
MLS
Disclaimer: Historical sales information is derived from public records provided by the county offices. Information is not guaranteed and should be independently verified.
6370 Boyertown Pike, Amity Twp, PA 19518 (MLS# 776601) is a Single Family property that was sold at $1,500,000 on August 03, 2026. Want to learn more about 6370 Boyertown Pike? Do you have questions about finding other Single Family real estate for sale in Amity Twp? You can browse all Amity Twp real estate or contact a Coldwell Banker agent to request more information.