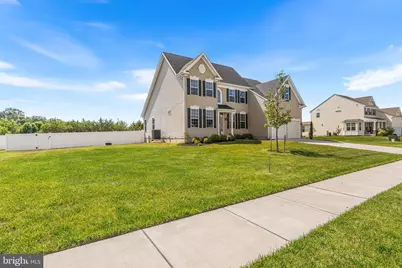
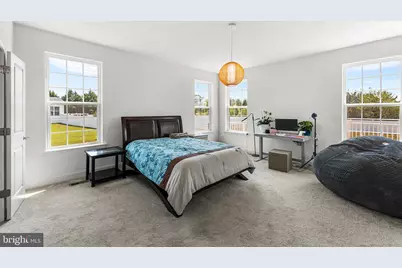
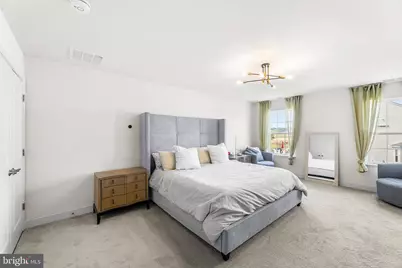
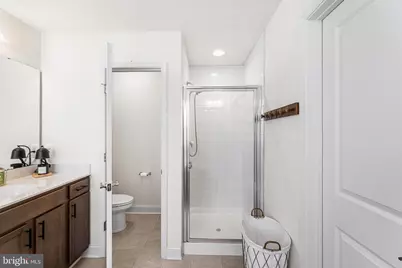
Full Property Details for 64 Carmean Dr
General
- Price: $619,995
- HOA FEE: $25/month
- HOA FEE FREQ.: Quarterly
- Taxes: $1,846 (2025)
- Status: Active
- Type: Single Family
- Source: BrightMLSPhilly
- MLS ID: DEKT2047176
- Updated: 6/29/2026
- Added to Site: 53 day(s) ago
Interior
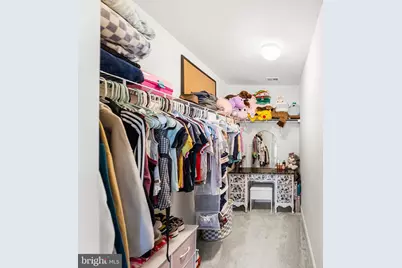
- Rooms/Areas: Living Room, Dining Room, Primary Bedroom, Bedroom 2, Bedroom 3, Bedroom 4, Kitchen, Family Room, Laundry, Office, Primary Bathroom, Full Bath, Half Bath
- Interior Features: Kitchen - Island, Pantry
- Appliances: Built-In Microwave, Built-In Range, Dishwasher, Oven - Double, Oven - Wall, Refrigerator, Stainless Steel Appliances
Rooms
- Total Bathrooms: 4
- Full Bathrooms: 3
- Half Bathrooms: 1
- Upper Floor Baths: 2
- Upper - Full Baths: 2
- Main Floor Baths: 2
- Main - Full Baths: 1
- Main - 1/2 Baths: 1
- Total Bedrooms: 4
- Bedrooms Upper: 3
- Bedrooms Main & Up: 1
Exterior
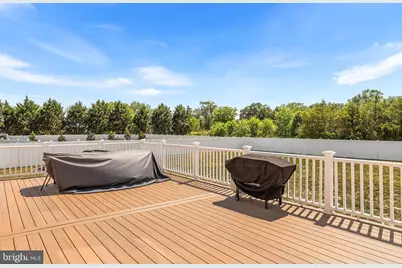
- Porch/Patio/Deck: Deck(s)
Parking
- Garage: Yes
- Garage Spaces: 2
- Total Spaces: 2
- Parking Type: Driveway, Attached Garage
- Garage Description: Garage - Front Entry
Location
- Area: Milford (30805)
- County: KENT
- Subdivision: ABBOTTS POND ACRES
- Building Name: NONE
- Driving Directions: Use GPS- Keggin Dr & Carmean Dr
School Information
Community
- Association: Yes
- Assoc. Name: IPS
- Assoc. Fees Include: Snow Removal, Road Maintenance, Common Area Maintenance
Heating & Cooling
- Central air: Yes
- Cooling Type: Central A/C
- Cooling Fuel: Electric
- Heating Type: Central
- Heating Fuel: Propane - Leased
- Water Heater: Electric
Utilities
- Sewer: On Site Septic
- Water: Well
Structural Information
- Architectural Style: Traditional
- Structure Type: Detached
- Construction: Vinyl Siding
- Basement: Yes
- Basement Desc.: Full, Partially Finished
- Foundation: Concrete Perimeter
- Roof: Shingle
- Stories Description: Main, Upper 1
- Square Feet: 4,863
- Sq. Ft. Source: Estimated
- Living Area: 2,986 Sq. Ft.
- Finished Above Grnd: 2,986 Sq. Ft.
- Year Built: 2023
- Year Built Source: Assessor
Lot Features
- Lot Size (Acres): 0.6
- Lot Size (Sq. Ft.): 26,005
- Lot Size Source: Assessor
- Lot Dimensions: 135.20 x 182.67
- Zoning: RES
- Fencing (Description): Fully, Vinyl
Financial Considerations
- Price Per Sq. Ft.: $207.63
- Association Fee: $75
- Assoc Fee Freq.: Quarterly
- Assessment Year: 2025
- School Tax: $1,491
- City/TownTax Freq: Annually
- County Tax: $292
- County Tax Freq: Annually
- Tax w/Assessment: $511,400
- Tax Amount: $1,846
- Tax Year: 2025
- Tax Total Finished Sq. Ft.: 2504
Disclosures and Reports
- Ownership: Fee Simple
- Exclusions: Washer, dryer, shelving, curtains
- Lot Number: 5900-000
Listed by Redfin Corporation, Elmar A Ashman