This is a carousel with tiles that activate property listing cards. Use the previous and next buttons to navigate.
1/1
$665,000
This is a carousel with tiles that activate property listing cards. Use the previous and next buttons to navigate.
1/1
Property Description
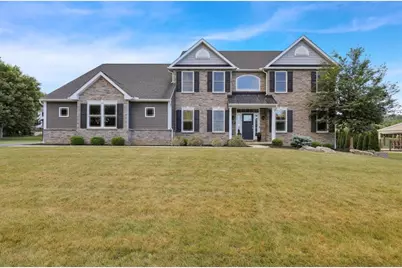
Welcome to 64 Middletown Road, an exceptional custom home nestled at the end of a quiet cul-de-sac in the Willow Crest community within Fleetwood Schools. Offering over 3,700 square feet of beautifully designed living space, this stunning two-story residence is filled with character, charm, and high-end upgrades throughout. From its impressive curb appeal to its thoughtfully designed interior, this home is sure to exceed your expectations. Step inside the dramatic two-story foyer where you'll find a private home office with French doors on one side and an elegant sitting room that flows seamlessly into the dining area on the other. The heart of the home is the great room featuring a gas fireplace surrounded by a wall of windows that fills the space with natural light creating the perfect gathering place for family and friends. The gourmet custom kitchen is designed to impress with beautiful white cabinetry, a large center island, abundant workspace, all appliances, a custom walk-in pantry, and a bright breakfast area with a vaulted ceiling and access to the spacious Trex deck, making indoor and outdoor entertaining effortless. A highly sought-after main-level primary suite offers the perfect private retreat, complete with dual walk-in closets and a luxurious bath featuring a double vanity and walk-in shower. A convenient first-floor laundry room and powder room complete the main level. The upper level features three generously sized bedrooms, each with walk-in closets, along with two full baths, including a Jack-and-Jill bath shared by two bedrooms. An open catwalk overlooks the magnificent great room below, adding to the home's impressive architectural design. The enormous basement offers endless possibilities and is ready to be finished to suit your needs, whether you envision a recreation room, home theater, fitness area, or additional living space. Outside, you'll enjoy a beautifully maintained open yard, a custom storage shed designed to complement the home, and a spacious Trex deck that's perfect for relaxing or entertaining. A three-car side-entry garage and oversized driveway provide ample parking for family and guests. Luxury, quality craftsmanship, and an unbeatable location combine to make this extraordinary home a rare opportunity.
Full Property Details
Full Property Details for 64 Middletown Rd
General
- Sold For: $665,000
- Taxes: $10,969
- Status: Closed
- Type: Single Family
- Source: Lehigh_Valley
- MLS ID: 780075
- Added to Site: 102 day(s) ago
Interior
- Number of Rooms: 10
- Interior Features: Dining Area
- Fireplace(s): Gas Log
- Appliances: Dryer, Dishwasher, Gas Oven, Gas Range, Gas Water Heater, Refrigerator, Washer
- Flooring: Carpet, Hardwood
Rooms
Bathrooms
- Total Bathrooms: 4
- Full Bathrooms: 3
- Half Bathrooms: 1
Bedrooms
- Total Bedrooms: 4
Parking
- Garage: Yes
- Attached garage: Yes
- Garage Spaces: 3
- Parking Features: Attached, Driveway, Garage
Location
- Area: Richmond
- County: Berks
- Subdivision: Not in Development
- Cross Streets: Rino Drive
- Driving Directions: From Walnuttown Road, turn on Rino Drive to left on Middletown Road.
School Information
- Elem School District: Fleetwood
- Midd School District: Fleetwood
- High School District: Fleetwood
- High School: Fleetwood Area
Community
- Home Owners Assn.: Lehigh Valley MLS
Heating & Cooling
- Central air: Yes
- Air Conditioning: Yes
- Cooling Type: Central Air
- Heating Type: Forced Air, Gas
Utilities
- Sewer: Public Sewer
- Water: Public
Structural Information
- Architectural Style: Colonial
- Construction: Stone, Vinyl Siding
- Basement Desc.: Full
- Roof: Asphalt, Fiberglass
- Stories/Levels: 2
- Square Feet: 3,725
- Living Area: 3,725 Sq. Ft.
- Year Built: 2020
Lot Features
- Lot Size (Acres): 0.69
- Lot Size (Sq. Ft.): 30,056
- Lot Size Source: Public Records
- Zoning: Res
Financial Considerations
- Tax Amount: $10,969
Listed by Keller Williams PlatinumRealty
Sold by Keller Williams PlatinumRealty

Get Pre-Approved Today
Schools
Schools serving 64 Middletown Rd
School District:Fleetwood Area School District
| Name | Grades | Distance |
|---|---|---|
Willow Creek El School 605 Crisscross Road, Fleetwood, PA 19522 | K-4 | 0.4 mi |
Fleetwood Middle School 407 North Richmond Street, Fleetwood, PA 19522 | 5-8 | 0.4 mi |
Fleetwood Senior High School 803 North Richmond Street, Fleetwood, PA 19522 | 9-12 | 0.4 mi |
Disclaimer:
School attendance boundaries provided by ATTOM Data Solutions and are for reference only. Contact the school directly to verify enrollment eligibility.
Price & Sales History for 64 Middletown Rd
Date
Details
Price
Change
Source
8/28/2026
Sold
$665,000
0.02%
MLS
7/20/2026
Price Reduced
$664,900
-2.08%
MLS
7/02/2026
Listed
$679,000
—
MLS
Disclaimer: Historical sales information is derived from public records provided by the county offices. Information is not guaranteed and should be independently verified.
64 Middletown Road, Richmond Twp, PA 19522 (MLS# 780075) is a Single Family property that was sold at $665,000 on August 28, 2026. Want to learn more about 64 Middletown Road? Do you have questions about finding other Single Family real estate for sale in Richmond Twp? You can browse all Richmond Twp real estate or contact a Coldwell Banker agent to request more information.