This is a carousel with tiles that activate property listing cards. Use the previous and next buttons to navigate.
1/50
$525,000 Sale Pending
This is a carousel with tiles that activate property listing cards. Use the previous and next buttons to navigate.
1/50
Property Description
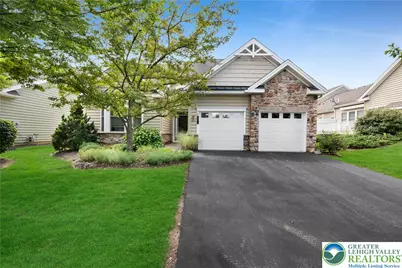
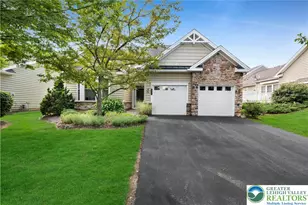
Discover the epitome of comfortable, maintenance-free living in this beautifully updated Traditions of America at Hanover home. This residence offers the unique advantage of first-floor living, ensuring convenience and accessibility for all. The welcoming facade, a charming blend of stone and siding, hints at the quality found within, complemented by a neatly manicured lawn and mature landscaping. The thoughtfully designed first floor features two full baths and two spacious bedrooms, including the primary suite. An open-concept kitchen seamlessly flows into the family room, creating an inviting space for gatherings. The kitchen boasts stainless steel appliances, gleaming granite counters, and a large center island, perfect for culinary endeavors and casual dining. Additionally, a combined living and dining area, a versatile den or office, a bright sunroom, and a first-floor laundry room complete the main level. The second floor expands the living space with another comfortable bedroom, a full bath, and a versatile loft area, providing ample room for guests or a private retreat. Storage needs are effortlessly met with generous space above the two-car garage and within the dedicated utility room. Step outside to a private patio with awning, offering a seamless transition from the residence to the verdant lawn, ideal for outdoor enjoyment. This prestigious community provides an array of amenities, enhancing the lifestyle for its residents.
Full Property Details
Full Property Details for 6467 Senate Drive
General
- Price: $525,000
- HOA FEE: $431/month
- Taxes: $7,054
- Status: Pending
- Type: Single Family
- Source: Lehigh_Valley
- MLS ID: 782326
- Updated: 8/16/2026
- Added to Site: 16 day(s) ago
Interior
- Number of Rooms: 10
- Interior Features: Attic, Cathedral Ceiling(s), Dining Area, Eat-in Kitchen, High Ceilings, Home Office, Kitchen Island, Loft, Family Room Main Level, Storage, Vaulted Ceiling(s), Walk-In Closet(s)
- Fireplace: Yes
- Fireplace(s): Family Room, Gas Log
- Appliances: Dishwasher, Electric Dryer, Electric Oven, Electric Range, Gas Water Heater, Microwave, Refrigerator, Washer
- Flooring: Carpet, Hardwood, Tile, Vinyl
Rooms
Bathrooms
- Total Bathrooms: 3
- Full Bathrooms: 3
Bedrooms
- Total Bedrooms: 3
Other Rooms
- Laundry: Electric Dryer Hookup, Main Level
Exterior
- Exterior Features: Awning(s), Covered Patio, Sprinkler/Irrigation, Patio
- Porch/Patio/Deck: Enclosed, Patio
Parking
- Garage: Yes
- Attached garage: Yes
- Garage Spaces: 2
- Parking Features: Attached, Garage, Garage Door Opener
Location
- Area: Hanover_N
- County: Northampton
- Subdivision: Traditions of America at Hanover
- Cross Streets: Valor
- Driving Directions: From route 22 take route 512 north, turn right on Jaindl Blvd then the community entrance is on the right. Go through the gate and turn left on American Way then left on Republic and right on Senate. home is on the right.
School Information
- Elem School District: Bethlehem
- Midd School District: Bethlehem
- High School District: Bethlehem
Community
- Home Owners Assn.: Lehigh Valley MLS
- Adult Community: Yes
Heating & Cooling
- Central air: Yes
- Air Conditioning: Yes
- Cooling Type: Central Air, Ceiling Fan(s)
- Heating Type: Forced Air, Gas
Utilities
- Sewer: Public Sewer
- Water: Public
Structural Information
- Architectural Style: Cape Cod, Ranch
- Construction: Stone Veneer, Vinyl Siding, Wood Siding
- Basement Desc.: None
- Roof: Asphalt, Fiberglass
- Stories/Levels: 2
- Square Feet: 2,762
- Living Area: 2,762 Sq. Ft.
- Year Built: 2008
Lot Features
- Lot Size (Sq. Ft.): 1
- Lot Size Source: Other
- Zoning: RIA
Financial Considerations
- Association Fee: $431
- Assoc Fee Freq.: Monthly
- Tax Amount: $7,054.24
Disclosures and Reports
- Property ID: L6-16-203-0214
Listed by Weichert Realtors
Get Pre-Approved Today
Schools
Schools serving 6467 Senate Drive
School District:Bethlehem Area School District
| Name | Grades | Distance |
|---|---|---|
Asa Packer El School 1650 Kenwood Drive, Bethlehem, PA 18017 | K-5 | 2.5 mi |
Nitschmann Middle School 1002 West Union Boulevard, Bethlehem, PA 18018 | 6-8 | 4.1 mi |
Liberty High School 1115 Linden Street, Bethlehem, PA 18018 | 9-12 | 3.8 mi |
Disclaimer:
School attendance boundaries provided by ATTOM Data Solutions and are for reference only. Contact the school directly to verify enrollment eligibility.
Price & Sales History for 6467 Senate Drive
Date
Details
Price
Change
Source
8/13/2026
Listed
$525,000
—
MLS
Disclaimer: Historical sales information is derived from public records provided by the county offices. Information is not guaranteed and should be independently verified.
Tax History
Tax History for 6467 Senate Drive
Year
Property Taxes
Change
Tax Assessment
Change
2026
$975
-24%
$90,300
-24%
2025
$1,290
-85%
$119,400
—
2024
$8,704
—
$119,400
—
2023
$8,734
1%
$119,400
—
2022
$8,652
1%
$119,400
—
2021
$8,581
—
$119,400
—
2020
$8,592
—
$119,400
—
2019
$8,557
2%
$119,400
—
2018
$8,388
1%
$119,400
—
2017
$8,328
2%
$119,400
—
2016
$8,144
2%
$119,400
—
2015
$7,963
6%
$119,400
—
2014
$7,529
—
$119,400
—
Disclaimer: Historical tax information is derived from public records provided by the county offices. Information is not guaranteed and should be independently verified.
Estimate the Cost
Estimate the Cost for 6467 Senate Drive
6467 Senate Drive, Bethlehem City, PA 18017 (MLS# 782326) is a Single Family property with 3 bedrooms and 3 full bathrooms. 6467 Senate Drive is currently listed for $525,000 and was received on August 12, 2026. Want to learn more about 6467 Senate Drive? Do you have questions about finding other Single Family real estate for sale in Bethlehem City? You can browse all Bethlehem City real estate or contact a Coldwell Banker agent to request more information.