Full Property Details for 65 Livingston Ln
General
- Price: $349,000
- HOA FEE: $200/month
- HOA FEE FREQ.: Annually
- Taxes: $3,878 (2026)
- Status: Active
- Type: Single Family
- Source: BrightMLSPhilly
- MLS ID: PALW2000910
- Updated: 9/17/2026
- Added to Site: 49 day(s) ago
Interior
- Number of Rooms: 11
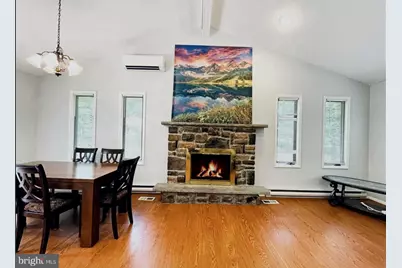
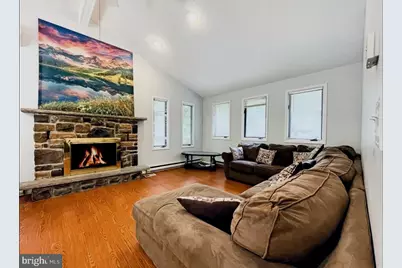
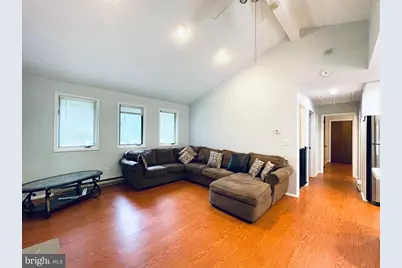
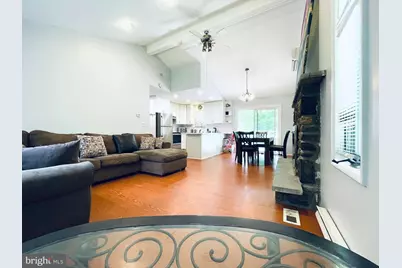
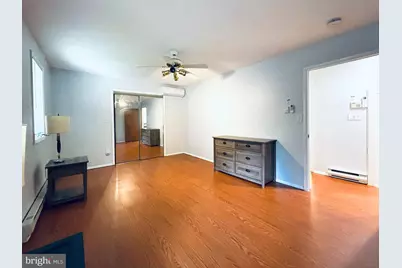
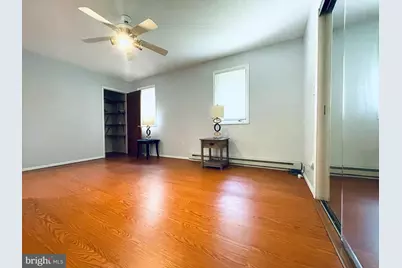
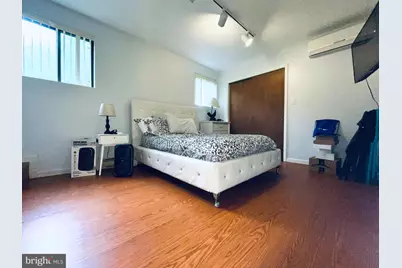
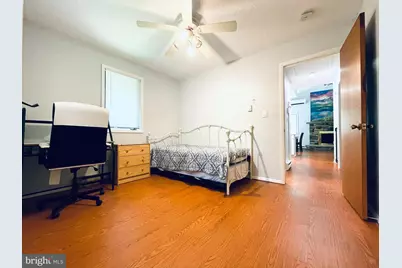
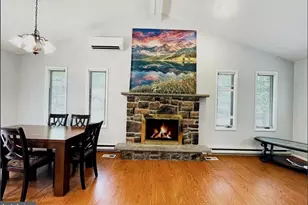
- Rooms/Areas: Living Room, Dining Room, Primary Bedroom, Bedroom 2, Bedroom 3, Kitchen, Family Room, Bedroom 1
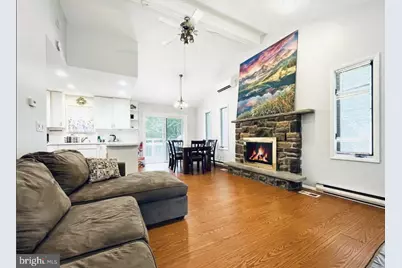
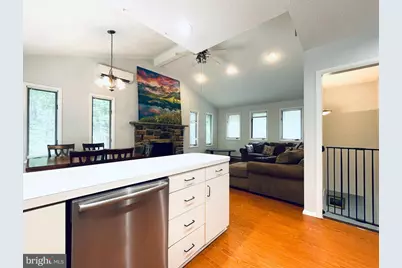
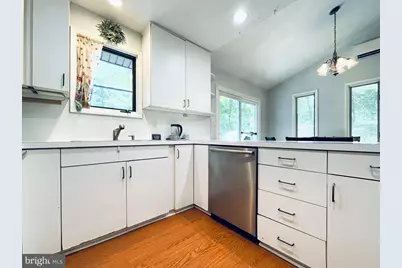
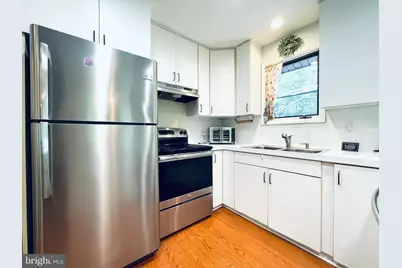
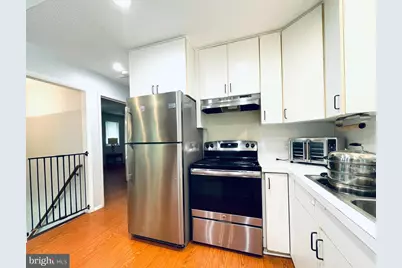
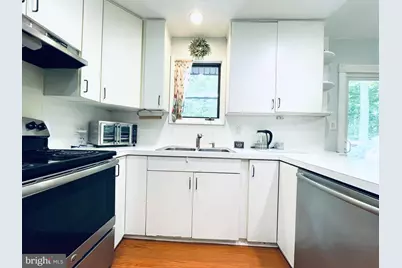
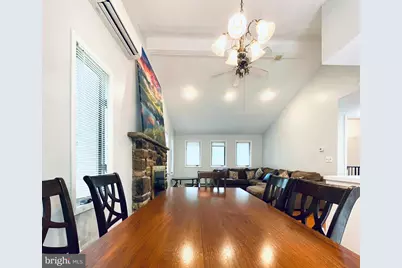
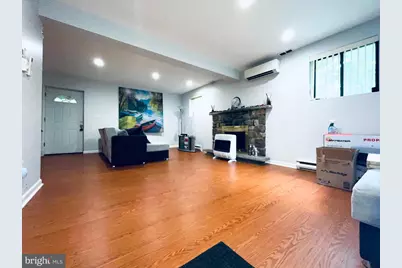
- Interior Features: Bathroom - Soaking Tub, Bathroom - Tub Shower, Breakfast Area, Combination Dining/Living, Combination Kitchen/Dining, Dining Area, Efficiency, Entry Level Bedroom, Exposed Beams, Family Room Off Kitchen, Floor Plan - Open, Kitchen - Eat-In, Kitchen - Efficiency, Kitchen - Gourmet, Kitchen - Island, Kitchen - Table Space, Pantry, Recessed Lighting, Upgraded Countertops, Window Treatments, Wood Floors
- Fireplace: Yes
- Number of Fireplaces: 2
- Fireplace(s): Brick, Fireplace - Glass Doors, Gas/Propane
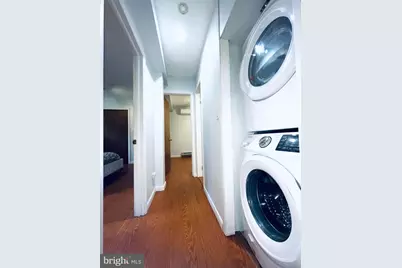
- Appliances: Built-In Microwave, Dishwasher, Dryer, Dryer - Electric, Dryer - Front Loading, Energy Efficient Appliances, ENERGY STAR Clothes Washer, ENERGY STAR Dishwasher, ENERGY STAR Refrigerator, Microwave, Oven - Self Cleaning, Oven - Single, Oven/Range - Electric, Refrigerator, Stainless Steel Appliances, Washer, Washer - Front Loading, Washer/Dryer Stacked, Water Conditioner - Owned, Water Heater, Water Heater - High-Efficiency
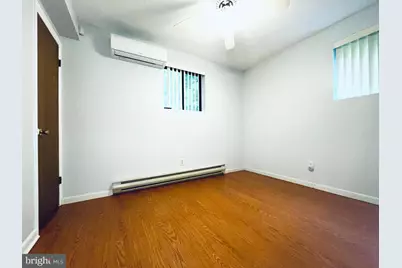
- Flooring: Engineered Wood, Hardwood
Rooms
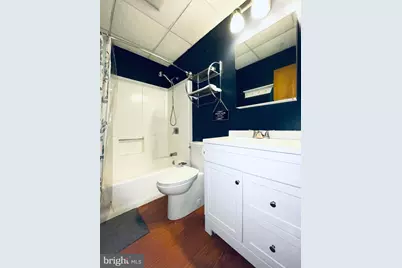
- Total Bathrooms: 2
- Full Bathrooms: 2
- Upper Floor Baths: 1
- Upper - Full Baths: 1
- Main Floor Baths: 1
- Main - Full Baths: 1
- Total Bedrooms: 4
- Bedrooms Upper: 2
- Bedrooms Main & Up: 2
Additional Information
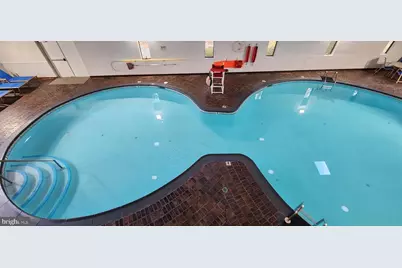
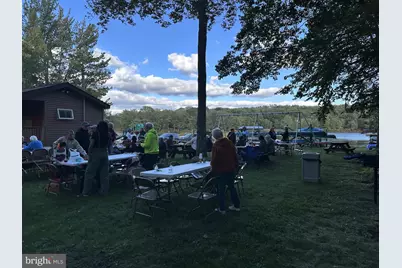
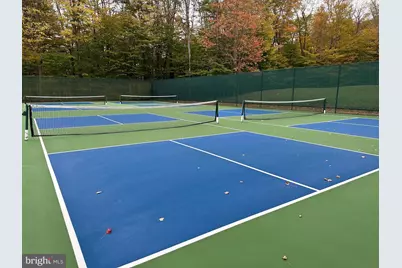
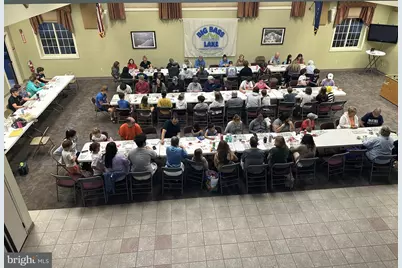
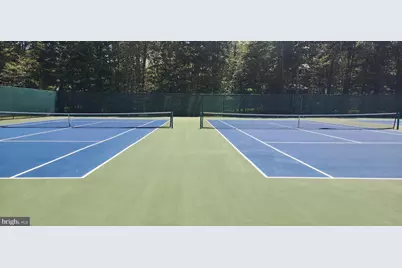
- Shared Amenities: Basketball Courts, Beach, Boat Dock/Slip, Community Center, Dining Rooms, Fitness Center, Game Room, Gated Community, Gift Shop, Lake, Meeting Room, Newspaper Service, Picnic Area, Pier/Dock, Pool - Indoor, Pool - Outdoor, Security, Taxi Service, Tennis - Indoor, Tot Lots/Playground
- Shared Pool: Yes
- Pool: Yes
- Security/Safety: 24 hour security, Carbon Monoxide Detector(s), Exterior Cameras
Exterior
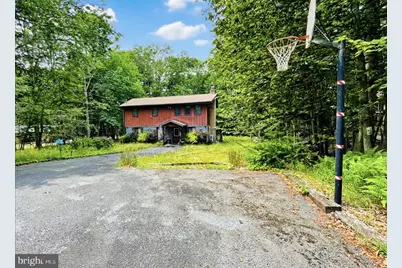
- Exterior Features: Exterior Lighting, Chimney Cap(s), Awning(s), Sport Court, Tennis Court(s), Private Beach, Play Area
Parking
- Total Spaces: 10
- Parking Features: Paved Driveway
- Parking Type: Driveway
Location
- Area: Clifton Township (13609)
- Municipality: CLIFTON TOWNSHIP
- County: LACKAWANNA
- Subdivision: BIG BASS LAKE
- Driving Directions: Route 507- 1st left on Phillips Rd---Main Gate of Big Bass Lake--right on Livingston-house on right
School Information
- School District: North Pocono
- Elementary School: Moscow
- Middle School: North Pocono
- High School: North Pocono
Community
- Association: Yes
- Assoc. Name: BIG BASS LAKE
- Assoc. Fees Include: Common Area Maintenance, Health Club, Pier/Dock Maintenance, Pool(s), Recreation Facility, Road Maintenance, Reserve Funds, Sauna, Security Gate, Trash
- Pets Allowed: Yes
- Pets: Dogs OK, Cats OK
Heating & Cooling
- Cooling Type: Ductless/Mini-Split, Heat Pump(s), Multi Units, Programmable Thermostat, Wall Unit, Zoned
- Cooling Fuel: Electric
- Heating Type: Energy Star Heating System, Baseboard - Electric, Programmable Thermostat, Heat Pump - Electric BackUp, Zoned
- Heating Fuel: Electric, Other
- Water Heater: Electric
Utilities
- Sewer: On Site Septic
- Water: Well
- Utility Description: Cable TV, Electric Available, Sewer Available, Water Available
Structural Information
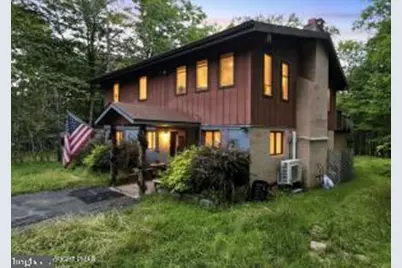
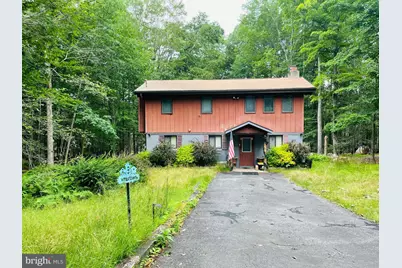
- Architectural Style: Contemporary
- Structure Type: Detached
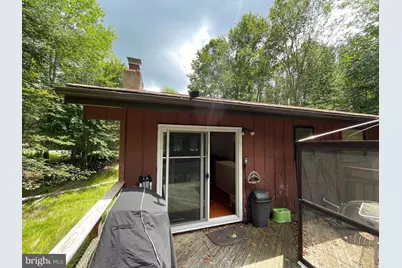
- Construction: Wood Siding
- Foundation: Concrete Perimeter, Permanent, Slab
- Roof: Architectural Shingle
- Walls/Ceilings: Cathedral Ceilings
- Windows: Double Pane, Energy Efficient, Insulated
- Stories Description: Main, Upper 1
- Square Feet: 2,273
- Sq. Ft. Source: Estimated
- Living Area: 2,010 Sq. Ft.
- Finished Above Grnd: 2,010 Sq. Ft.
- Unfin. Above Grnd: 263 Sq. Ft.
- Year Built: 1987
- Year Built Source: Estimated
Additional Structures
- Other Structures: Shed, Shed Shop
Lot Features
- Property View: Garden/Lawn, Mountain, Panoramic, Trees/Woods
- Lot Size (Acres): 0.53
- Lot Size (Sq. Ft.): 23,086
- Lot Size Source: Estimated
- Lot Dimensions: 65 x 261 x 140 x 213
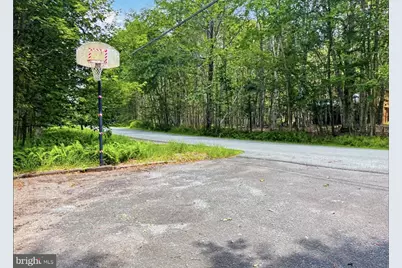
- Street/Road Desc.: Paved
- Zoning: R
- Lot Description: Level
- Fencing (Description): Privacy
Financial Considerations
- Price Per Sq. Ft.: $173.63
- Association Fee: $2,400
- Assoc Fee Freq.: Annually
- Assessment Year: 2026
- School Tax: $3,747
- City/TownTax: $9
- City/TownTax Freq: Annually
- County Tax: $121
- County Tax Freq: Annually
- Tax w/Assessment: $210,000
- Tax Amount: $3,878
- Tax Year: 2026
Disclosures and Reports
- Ownership: Fee Simple
- Inclusions: refrigerator, washer, dryer
Listed by RE/MAX Centre Realtors, Galina Sergueeva