This is a carousel with tiles that activate property listing cards. Use the previous and next buttons to navigate.
1/1
$430,000
This is a carousel with tiles that activate property listing cards. Use the previous and next buttons to navigate.
1/1
Property Description
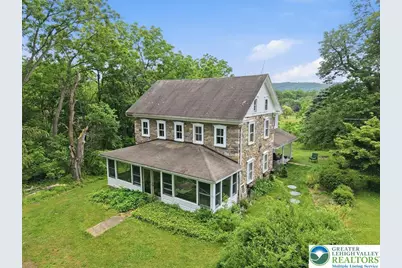
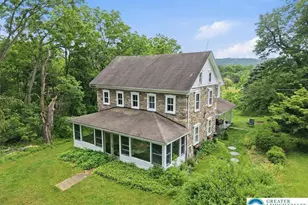
Step back in time and experience the character, craftmanship, and privacy of this late 19th-century farmhouse nestled on 5.8 secluded acres and hidden from public view. Offering over 4,180 square feet of living space, this partially stone 5-bedroom home blends historic charm with everyday convenience. As was common in homes of this era, the residence features two staircases, adding both character and functionality. Gleaming hardwood floors flow throughout much of the home, beautifully complemented by large area rugs that enhance its warm and inviting style. All five bedrooms are located on the second floor, along with the conveniently situated laundry area. Distinctive architectural details abound, including exposed interior stone walls in both the kitchen and main bath. The home also offers built-in bookshelves in multiple rooms, creating wonderful spaces for book lovers, collectors, or display of treasured keepsakes. The formal dining room is generously sized to accommodate holiday celebrations, family gatherings, and special occasions with ease. A spacious 22'9" x 10'7" den/home office provides ample private workspace and is large enough to comfortably serve multiple users. One bathroom features a classic clawfoot tub with recently restored porcelain, preserving its timeless appeal. Relax and unwind on the open covered side porch, where nature provides a daily show of rabbits, squirrels, chipmunks, songbirds, and the occasional whitetail deer. Adding to the property's sense of openness and tranquility, approximately 100 acres of neighboring vacant land stretch to the south and west, creating scenic views showcased in the drone photography accompanying this listing. A detached two-car garage is another valuable feature, providing sheltered parking for vehicles along with ample storage space for lawn equipment, tools, and outdoor essentials. Despite its peaceful country setting, this exceptional property is conveniently located within approximately two miles of a new hospital, Super Walmart, grocery stores, restaurants, medical offices, gas stations, and numerous everyday amenities. A rare opportunity to own a substantial historic farmhouse offering privacy, character, acreage, and modern convenience in one remarkable package.
Full Property Details
Full Property Details for 659 Mahoning Dr W
General
- Sold For: $430,000
- Taxes: $3,770
- Status: Closed
- Type: Single Family
- Source: Lehigh_Valley
- MLS ID: 779044
- Added to Site: 118 day(s) ago
Interior
- Number of Rooms: 9
- Interior Features: Attic, Dining Area, Separate/Formal Dining Room, Kitchen Island, Storage
- Appliances: Built-In Oven, Coal Water Heater, Double Oven, Dishwasher, Electric Cooktop, Electric Dryer, Refrigerator, Washer
- Flooring: Hardwood
Rooms
Bathrooms
- Total Bathrooms: 2
- Full Bathrooms: 2
Bedrooms
- Total Bedrooms: 5
Other Rooms
- Laundry: Washer Hookup, Dryer Hookup, ElectricDryer Hookup, Upper Level
Exterior
- Exterior Features: Porch
- Porch/Patio/Deck: Covered, Porch, Screened
Parking
- Garage: Yes
- Garage Spaces: 2
- Parking Features: Detached, Garage
Location
- Area: Mahoning
- County: Carbon
- Subdivision: Not in Development
- Driving Directions: From Lehighton Rt 902 W/Mahoning Drive W. Property on left.
School Information
- Elem School District: Lehighton
- Midd School District: Lehighton
- High School District: Lehighton
- High School: Lehighton
Community
- Home Owners Assn.: Lehigh Valley MLS
Heating & Cooling
- Air Conditioning: Yes
- Cooling Type: Ductless
- Heating Type: Coal, Ductless, Radiator(s)
Utilities
- Sewer: Septic Tank
- Water: Well
- Well: Yes
Structural Information
- Architectural Style: Farmhouse
- Construction: Stone
- Basement Desc.: Full
- Roof: Asphalt, Fiberglass
- Square Feet: 4,180
- Living Area: 4,180 Sq. Ft.
- Year Built: 1840
Lot Features
- Lot Size (Acres): 5.862
- Lot Size (Sq. Ft.): 255,351
- Zoning: residential
Financial Considerations
- Tax Amount: $3,770.68
Disclosures and Reports
- Property ID: 98-35-B19
Listed by Gene Durigan Real Estate
Sold by Iron Valley R E Northeast

Get Pre-Approved Today
Schools
Schools serving 659 Mahoning Dr W
School District:Lehighton Area School District
| Name | Grades | Distance |
|---|---|---|
Lehighton Area Elementary School 3 Indian Lane, Lehighton, PA 18235 | PK-5 | 3.5 mi |
Lehighton Area Middle School 301 Beaver Run Road, Lehighton, PA 18235 | 6-8 | 3.7 mi |
Lehighton Area High School 1 Indian Lane, Lehighton, PA 18235 | 9-12 | 3.4 mi |
Disclaimer:
School attendance boundaries provided by ATTOM Data Solutions and are for reference only. Contact the school directly to verify enrollment eligibility.
Price & Sales History for 659 Mahoning Dr W
Date
Details
Price
Change
Source
8/11/2026
Sold
$430,000
1.18%
MLS
6/15/2026
Listed
$425,000
—
MLS
Disclaimer: Historical sales information is derived from public records provided by the county offices. Information is not guaranteed and should be independently verified.
659 Mahoning Drive W, Mahoning Twp, PA 18235 (MLS# 779044) is a Single Family property that was sold at $430,000 on August 11, 2026. Want to learn more about 659 Mahoning Drive W? Do you have questions about finding other Single Family real estate for sale in Mahoning Twp? You can browse all Mahoning Twp real estate or contact a Coldwell Banker agent to request more information.