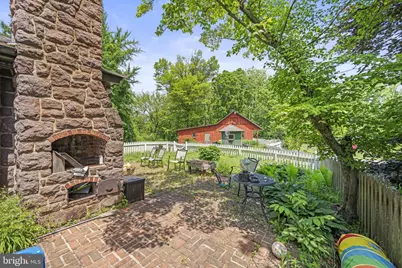
Full Property Details for 660 Stauffers Church Rd
General
- Rent: $5,000
- Status: Active
- Type: Single Family
- Source: BrightMLSPhilly
- MLS ID: PADA2058292
- Updated: 5/3/2026
- Added to Site: 27 day(s) ago
Rental Information
- Max. Lease (Mths): 60
- Min. Lease (Mths): 6
Interior
- Number of Rooms: 14
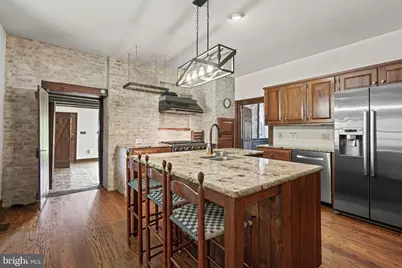
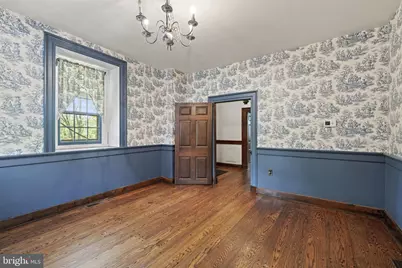
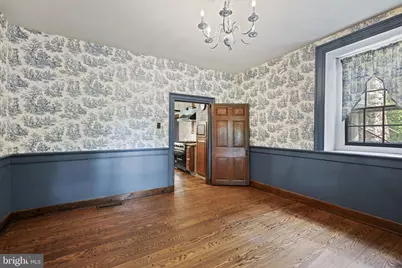
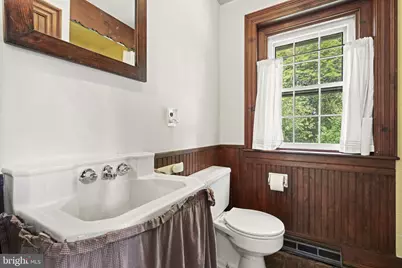
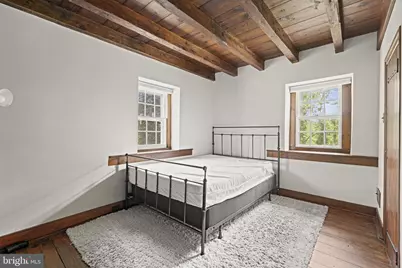
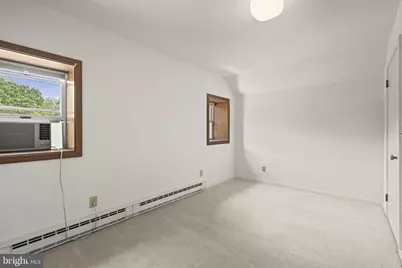
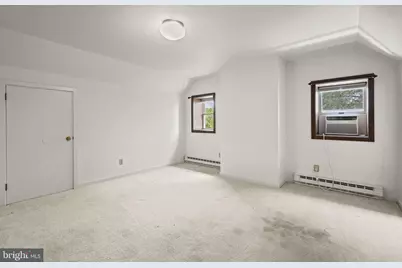
- Rooms/Areas: Living Room, Dining Room, Primary Bedroom, Bedroom 2, Bedroom 3, Bedroom 4, Bedroom 5, Kitchen, Family Room, Laundry, Bedroom 6, Full Bath
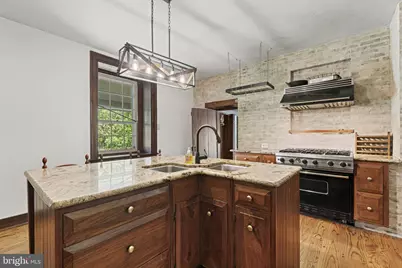
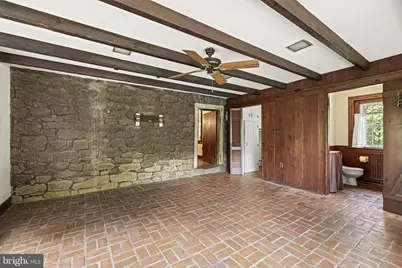
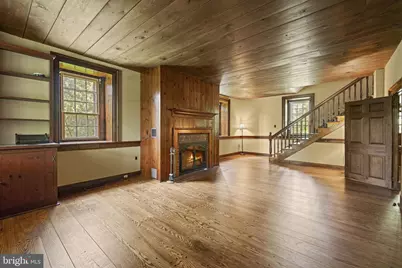
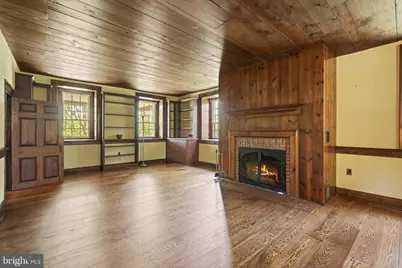
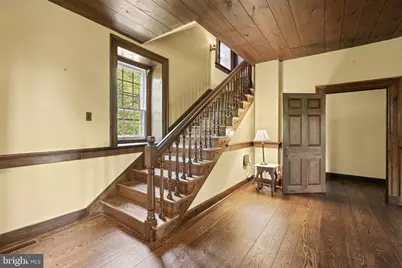
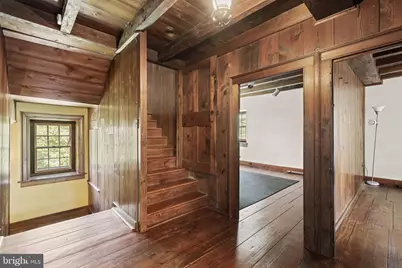
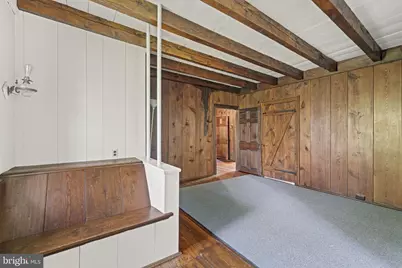
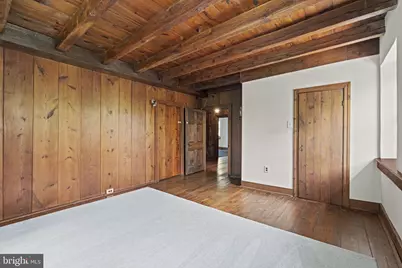
- Interior Features: Breakfast Area, Built-Ins, Carpet, Cedar Closet(s), Ceiling Fan(s), Chair Railings, Dining Area, Exposed Beams, Floor Plan - Traditional, Formal/Separate Dining Room, Kitchen - Eat-In, Kitchen - Gourmet, Kitchen - Island, Bathroom - Stall Shower, Bathroom - Tub Shower, Upgraded Countertops, Window Treatments, Wood Floors
- Fireplace: Yes
- Number of Fireplaces: 1
- Fireplace(s): Brick, Fireplace - Glass Doors, Heatilator, Mantel(s), Wood
- Appliances: Dishwasher, Dryer, Oven - Single, Oven/Range - Gas, Range Hood, Refrigerator, Six Burner Stove, Washer
- Flooring: Carpet, Hardwood, Tile/Brick
Rooms
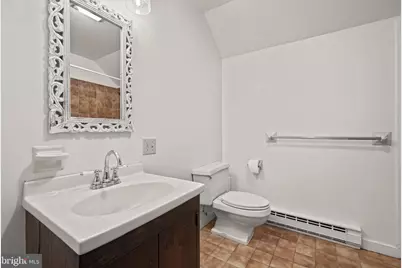
- Total Bathrooms: 3
- Full Bathrooms: 3
- Upper 2 - Full Baths: 1
- Upper Floor Baths: 2
- Upper - Full Baths: 2
- Main Floor Baths: 1
- Main - Full Baths: 1
- Total Bedrooms: 6
- Bedrooms Upper: 6
- Bedrooms-Up2: 2
Additional Information
- Pool: Yes
- Private Pool: Yes
- Pool Description: Fenced, In Ground
- Security/Safety: Smoke Detector
Exterior
- Exterior Features: Extensive Hardscape, Exterior Lighting, Flood Lights, Outbuilding(s), Stone Retaining Walls
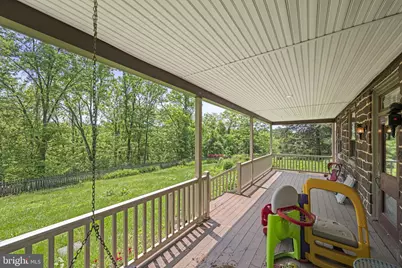
- Porch/Patio/Deck: Patio(s), Porch(es)
Parking
- Garage: Yes
- Garage Spaces: 4
- Total Spaces: 9
- Parking Features: Private, Asphalt Driveway
- Parking Type: Detached Garage, Driveway, Off Street
- Garage Description: Additional Storage Area, Covered Parking, Garage Door Opener
Location
- Area: Derry Twp (14024)
- Municipality: DERRY TWP
- County: DAUPHIN
- Cross Streets: Fishburn Rd
- Driving Directions: Follow I-83 N, US-322 E and W Governor Rd to Meadow Ln in Hershey. Continue on Meadow Ln. L/Bachmanville Rd. Straight onto Felty Mill Rd. L/Stauffers Church Rd. Home on R.
- Direction Faces: North
- Location Details: Rural
School Information
- School District: Derry Township
- Elementary School: Hershey Primary Elementary
- Middle School: Hershey Middle School
- High School: Hershey High School
Community
- Pets Allowed: Yes
- Pets: Case by Case Basis, Cats OK, Dogs OK, Pet Addendum/De
Heating & Cooling
- Central air: Yes
- Cooling Type: Central A/C, Window Unit(s)
- Cooling Fuel: Electric
- Heating Type: Forced Air, Baseboard - Electric, Wood Burn Stove
- Heating Fuel: Oil, Wood, Propane - Owned
- Water Heater: Electric
Utilities
- Sewer: On Site Septic
- Water: Well
- Utility Description: Cable TV Available, Electric Available, Phone Available, Propane, Sewer Available, Water Available
Structural Information
- Architectural Style: Farmhouse/National Folk
- Structure Type: Detached
- Construction: Stone, Masonry
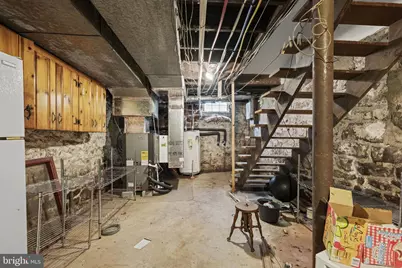
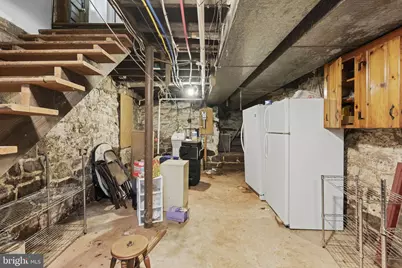
- Basement: Yes
- Basement Desc.: Unfinished, Connecting Stairway, Dirt Floor, Partial
- Foundation: Stone
- Roof: Slate, Metal
- Walls/Ceilings: Plaster Walls, Paneled Walls, Wood Ceilings
- Windows: Wood Frame, Storm, Screens
- Doors: Storm
- Stories/Levels: 3
- Stories Description: Main, Upper 1, Upper 2
- Square Feet: 3,460
- Sq. Ft. Source: Estimated
- Living Area: 3,460 Sq. Ft.
- Finished Above Grnd: 3,460 Sq. Ft.
- Basement Finished: 0%
- Year Built: 1812
- Year Built Source: Assessor
Additional Structures
Lot Features
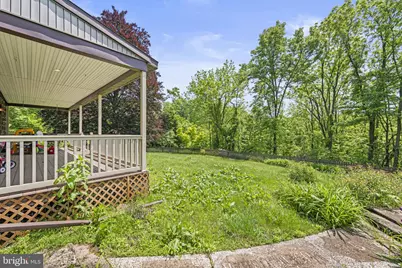
- Property View: Trees/Woods, Garden/Lawn
- Lot Size (Acres): 3
- Lot Size (Sq. Ft.): 130,680
- Lot Size Source: Assessor
- Street/Road Desc.: Paved
- Zoning: RESIDENTIAL
- Lot Description: Not In Development, Rural, Backs to Trees, Cleared, Open, Private, Secluded, Front Yard, Landscaping, Premium, Rear Yard, SideYard(s), Trees/Wooded
- Fencing (Description): Picket, Fully
Financial Considerations
- Price Per Sq. Ft.: $1.45
- Application Fee: $50
- Security Deposit: $5,000
- Pet Deposit: $250
Disclosures and Reports
- Ownership: Other
- Inclusions: Refrigerator, washer, dryer.
Listed by EXP Realty, LLC, Kara Ioli Pierce