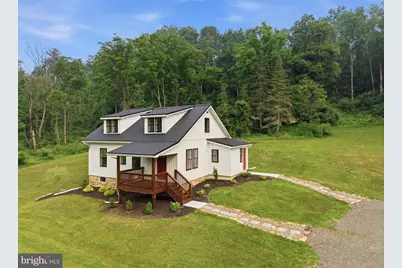
Full Property Details for 667 Summit Rd
General
- Sold For: $535,000
- Taxes: $2,062 (2026)
- Status: Closed
- Type: Single Family
- Source: BrightMLSPhilly
- MLS ID: PAMF2053284
- Added to Site: 84 day(s) ago
Interior
- Rooms/Areas: Living Room, Dining Room, Bedroom 2, Bedroom 3, Bedroom 4, Kitchen, Basement, Bedroom 1, Laundry, Bathroom 1, Bathroom 2
- Interior Features: Bathroom - Stall Shower, Bathroom - Tub Shower, Entry Level Bedroom
- Appliances: Dishwasher
- Flooring: Luxury Vinyl Plank, Carpet, Concrete
Rooms
- Total Bathrooms: 2
- Full Bathrooms: 2
- Main Floor Baths: 2
- Main - Full Baths: 2
- Total Bedrooms: 4
- Bedrooms Main & Up: 4
Exterior
- Porch/Patio/Deck: Patio(s), Porch(es), Roof
Parking
- Total Spaces: 4
- Parking Features: Private, Gravel Driveway
- Parking Type: Driveway
Location
- Area: Decatur Twp (156150)
- Municipality: DECATUR TWP
- County: MIFFLIN
- Subdivision: DECATUR
- Driving Directions: From US-22 W/US-322, take the US-522 N/Walnut St exit. Continue on US-522 N for 12.8 miles to the property on the right.
- Location Details: Rural
School Information
- School District: Mifflin County
- High School: Mifflin County High
Community
- Pets Allowed: Yes
- Pets: No Pet Restrictions
Heating & Cooling
- Cooling Type: Ductless/Mini-Split
- Cooling Fuel: Electric
- Heating Type: Energy Star Heating System, Wall Unit
- Heating Fuel: Electric
- Water Heater: Electric
Utilities
- Sewer: On Site Septic
- Water: Well
- Utility Description: Electric Available, Water Available, Sewer Available
Structural Information
- Architectural Style: Cape Cod
- Structure Type: Detached
- Construction: Vinyl Siding, Stick Built
- Basement: Yes
- Basement Entrance: Yes
- Basement Desc.: Interior Access, Outside Entrance, Poured Concrete, Side Entrance, Unfinished, Walkout Level, Windows
- Foundation: Stone
- Roof: Metal
- Walls/Ceilings: Dry Wall
- Windows: Double Hung, Vinyl Clad
- Doors: Sliding Glass, Storm
- Stories Description: Main
- Square Feet: 2,007
- Sq. Ft. Source: Estimated
- Living Area: 1,396 Sq. Ft.
- Finished Above Grnd: 1,396 Sq. Ft.
- Year Built: 1900
- Year Built Source: Estimated
Lot Features
- Property View: Creek/Stream, Mountain, Garden/Lawn, Valley, Trees/Woods
- Lot Size (Acres): 26.87
- Lot Size (Sq. Ft.): 1,170,457
- Lot Size Source: Estimated
- Frontage Feet: 282
- Street/Road Desc.: Black Top, Paved
- Zoning: NONE
- Lot Description: Backs to Trees, Crops Reserved, Hunting Available, Landscaping, Partly Wooded, Private, Road Frontage, Rural, SideYard(s), Stream/Creek, Sloping
Water Features
Financial Considerations
- Price Per Sq. Ft.: $386.1
- Tax w/Assessment: $75,300
- Tax Amount: $2,062
- Tax Year: 2026
- Terms: Standard Sale
Disclosures and Reports
- Ownership: Fee Simple
- Inclusions: refrigerator, dishwasher, oven range, microwave
Listed by Beiler-Campbell Realtors-Quarryville, J. Meryl Stoltzfus and Beiler-Campbell Realtors-Quarryville, Gerald H Nolt
Sold by 1st Choice Realty, Robert B Boob